Beautiful home on over an acre in Pack Saddle Prairie. This impressive home is nestled in a culdesac and features updates throughout, including newer kitchen appliances, sinks, counter tops, cabinet facings, fixtures, flooring, painted interior and exterior, window coverings1 year old HVAC and many more finishes. Open concept friendly layout has an entertainers dream kitchen with island seating, paired with the eat in kitchen space. Primary suite offers room for a sitting area or office along with a superb bathroom having dual closets. Two split bedrooms downstairs open up to the inviting living room with cozy fireplace. Upstairs takes you into the spacious room that can be used as a media room or flex space, could be used as a bedroom but no closet.. This homes exterior is adorned with landsaping, cozy porches, privacy fence and plenty of room for gardening along with a garden shed. 30X40 insulated metal shop with RV height doors, 30 AMP outlet and a work area with custom cabinets.
Sold
Price Unknown
133 Cindy Kay Trl, Abilene, TX 79602
3beds
2,184sqft
Single Family Residence
Built in 2006
1.29 Acres Lot
$495,600 Zestimate®
$--/sqft
$3,306 Estimated rent
Home value
$495,600
$471,000 - $520,000
$3,306/mo
Zestimate® history
Owner options
List your home for rent
$3,306/mo
Rent Zestimate®
Find your next renter with Zillow Rental Manager. Plus, with online applications, you can quickly screen prospective tenants – for free.
$3,306/mo
Rent Zestimate®
Refinance and save
Refinancing to a lower rate could help reduce your monthly payments and save thousands over the life of the loan.
Explore your selling options
Work with a Zillow partner agent
Leverage their expertise and Zillow's premium Showcase listings to get your home seen by more buyers.
Get startedList with your own agent
Get your home in front of millions of buyers by listing it on Zillow.
Learn how to do itSell it yourself
Take full control of how buyers see your home on Zillow by listing For Sale by Owner (FSBO).
List your homeWhat's special
Cozy fireplaceCozy porchesOpen concept friendly layoutWork areaFlex spaceSpacious roomDual closets
Zillow last checked:
Listing updated:
Listed by:
Stacy Doby 0679121 325-692-4488,
KW SYNERGY* 325-692-4488
Bought with:
Stacy Doby
KW SYNERGY*
Source: NTREIS,MLS#: 20341877
Facts & features
Interior
Bedrooms & bathrooms
- Bedrooms: 3
- Bathrooms: 2
- Full bathrooms: 2
Primary bedroom
- Features: Jetted Tub, Sitting Area in Primary, Walk-In Closet(s)
- Level: First
- Dimensions: 14 x 16
Bedroom
- Level: First
- Dimensions: 13 x 11
Bedroom
- Level: First
- Dimensions: 12 x 11
Media room
- Level: Second
- Dimensions: 19 x 12
Heating
- Central, Electric
Cooling
- Central Air, Ceiling Fan(s), Electric
Appliances
- Included: Dishwasher, Electric Range, Disposal, Microwave
Features
- Decorative/Designer Lighting Fixtures, Eat-in Kitchen, Granite Counters, High Speed Internet, Kitchen Island, Open Floorplan, Cable TV, Walk-In Closet(s), Wired for Sound
- Flooring: Carpet, Ceramic Tile, Luxury Vinyl Plank
- Windows: Window Coverings
- Has basement: No
- Number of fireplaces: 1
- Fireplace features: Wood Burning
Interior area
- Total interior livable area: 2,184 sqft
Property
Parking
- Total spaces: 2
- Parking features: Additional Parking, Door-Single, Garage, RV Garage, Storage, Boat, RV Access/Parking
- Attached garage spaces: 2
Features
- Levels: Two
- Stories: 2
- Patio & porch: Screened, Covered
- Exterior features: Rain Barrel/Cistern(s), Rain Gutters, RV Hookup
- Pool features: None
- Fencing: Wood
Lot
- Size: 1.29 Acres
- Features: Back Yard, Cul-De-Sac, Lawn
Details
- Parcel number: 971825
Construction
Type & style
- Home type: SingleFamily
- Architectural style: Detached
- Property subtype: Single Family Residence
Materials
- Brick
- Foundation: Slab
- Roof: Composition
Condition
- Year built: 2006
Utilities & green energy
- Utilities for property: Cable Available
Green energy
- Energy generation: Solar
Community & HOA
Community
- Subdivision: Pack Saddle Prairie
HOA
- Has HOA: No
Location
- Region: Abilene
Financial & listing details
- Tax assessed value: $477,048
- Annual tax amount: $5,411
- Date on market: 8/9/2023
- Cumulative days on market: 58 days
- Exclusions: fridge and personal belongings, curtains
Price history
| Date | Event | Price |
|---|---|---|
| 8/28/2023 | Sold | -- |
Source: NTREIS #20341877 Report a problem | ||
| 8/7/2023 | Pending sale | $460,000$211/sqft |
Source: NTREIS #20341877 Report a problem | ||
| 7/28/2023 | Contingent | $460,000$211/sqft |
Source: NTREIS #20341877 Report a problem | ||
| 6/19/2023 | Price change | $460,000-2.1%$211/sqft |
Source: NTREIS #20341877 Report a problem | ||
| 5/31/2023 | Listed for sale | $470,000+11.4%$215/sqft |
Source: NTREIS #20341877 Report a problem | ||
| 5/10/2022 | Sold | -- |
Source: NTREIS #20016049 Report a problem | ||
| 4/4/2022 | Pending sale | $422,000$193/sqft |
Source:  RE/MAX International #20016049 Report a problem RE/MAX International #20016049 Report a problem | ||
| 4/4/2022 | Contingent | $422,000$193/sqft |
Source: NTREIS #20016049 Report a problem | ||
| 3/31/2022 | Listed for sale | $422,000+26%$193/sqft |
Source: NTREIS #20016049 Report a problem | ||
| 11/20/2020 | Sold | -- |
Source: Agent Provided Report a problem | ||
| 9/27/2020 | Pending sale | $335,000$153/sqft |
Source: Berkshire Hathaway HomeServices Stovall, REALTORS #14431285 Report a problem | ||
| 9/12/2020 | Listed for sale | $335,000+11.7%$153/sqft |
Source: Berkshire Hathaway HomeServices Stovall, REALTORS #14431285 Report a problem | ||
| 9/7/2017 | Sold | -- |
Source: Agent Provided Report a problem | ||
| 7/31/2017 | Pending sale | $299,900$137/sqft |
Source: RE/MAX OF ABILENE #13563698 Report a problem | ||
| 7/24/2017 | Listed for sale | $299,900$137/sqft |
Source: RE/MAX OF ABILENE #13563698 Report a problem | ||
| 7/24/2017 | Pending sale | $299,900$137/sqft |
Source: RE/MAX OF ABILENE #13563698 Report a problem | ||
| 3/27/2017 | Listed for sale | $299,900$137/sqft |
Source: RE/MAX OF ABILENE #13563698 Report a problem | ||
Public tax history
| Year | Property taxes | Tax assessment |
|---|---|---|
| 2025 | $8,147 +8.3% | $477,048 +7.8% |
| 2024 | $7,520 +17.1% | $442,556 -1.5% |
| 2023 | $6,424 +29.2% | $449,325 +32.7% |
| 2022 | $4,970 | $338,707 +9.6% |
| 2021 | -- | $308,907 +3.6% |
| 2020 | $5,006 -1.3% | $298,036 +1% |
| 2019 | $5,072 | $295,059 +3.7% |
| 2018 | -- | $284,614 +8.9% |
| 2017 | -- | $261,257 +4.5% |
| 2016 | -- | $249,919 +14.5% |
| 2015 | -- | $218,184 +2.7% |
| 2014 | -- | $212,362 +1.6% |
| 2013 | -- | $209,028 +0.6% |
| 2012 | -- | $207,705 +0.3% |
| 2011 | -- | $207,065 +0.1% |
| 2010 | -- | $206,873 +3% |
| 2009 | -- | $200,840 +0.2% |
| 2008 | -- | $200,385 +91.9% |
| 2007 | -- | $104,436 |
Find assessor info on the county website
Neighborhood: Potosi
Nearby homes
- $561,0004 bd3 ba3.2k sqft101 Cindy Kay Trl, Abilene, TX 79602Off Market
- $602,6004 bd3 ba2.9k sqft141 Cindy Kay Trl, Abilene, TX 79602Off Market
- $--4 bd3 ba2.6k sqft101 Tweetie Pie Ln, Abilene, TX 79602Sold

- $466,4003 bd2 ba2.1k sqft117 Tweetie Pie Ln, Abilene, TX 79602Off Market
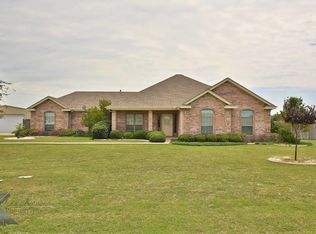
- $451,6004 bd2 ba2k sqft142 Cindy Kay Trl, Abilene, TX 79602Off Market
- $404,8004 bd2 ba2k sqft134 Cindy Kay Trl, Abilene, TX 79602Off Market
- $520,9004 bd3 ba2.7k sqft102 Cindy Kay Trl, Abilene, TX 79602Off Market
- $493,1003 bd2 ba2k sqft133 Tweetie Pie Ln, Abilene, TX 79602Off Market
Nearby schools
GreatSchools rating
- 9/10Wylie East Elementary SchoolGrades: K-3Distance: 2.4 mi
- 8/10Wylie East Junior High SchoolGrades: 6-8Distance: 2.3 mi
- 7/10Wylie High SchoolGrades: 9-12Distance: 5.5 mi
Schools provided by the listing agent
- Elementary: Wylie East
- High: Wylie
- District: Wylie ISD, Taylor Co.
Source: NTREIS. This data may not be complete. We recommend contacting the local school district to confirm school assignments for this home.
- Texas
- Taylor County
- Abilene
- 79602
- Potosi
- 133 Cindy Kay Trl
Nearby cities
Nearby neighborhoods
Nearby zip codes
Other Abilene Topics
