Skip main navigation
Sold for $639,500
  • $639,500

    101 Viceroy Way, Lake Frederick, VA 22630

    3beds
    3,200sqft
    Single Family Residence
    Built in 2022
    0.25 Acres Lot
    $659,600 Zestimate®
    $200/sqft
    $2,835 Estimated rent

    Home value

    $659,600

    $627,000 - $693,000

    $2,835/mo

    Zestimate® history
    Loading
    Loading...

    Owner options

    List your home for rent

    $2,835/mo

    Rent Zestimate®

    Find your next renter with Zillow Rental Manager. Plus, with online applications, you can quickly screen prospective tenants – for free.

    Learn more

    $2,835/mo

    Rent Zestimate®

    Refinance and save

    $4,060/mo

    Est. payment

    Refinancing to a lower rate could help reduce your monthly payments and save thousands over the life of the loan.

    See today's rates

    $4,060/mo

    Est. payment

    Explore your selling options

    Work with a Zillow partner agent

    Leverage their expertise and Zillow's premium Showcase listings to get your home seen by more buyers.

    Get started

    List with your own agent

    Get your home in front of millions of buyers by listing it on Zillow.

    Learn how to do it

    Sell it yourself

    Take full control of how buyers see your home on Zillow by listing For Sale by Owner (FSBO).

    List your home

    What's special

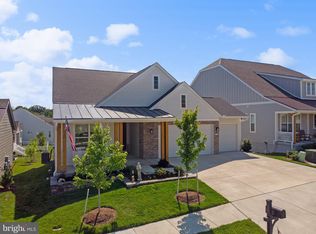
    Fantastic Price!What is $14,000? You could save huge money EVERY YEAR if you take advantage of the 2.75% ASSUMABLE mortgage on this home. More great news: You do NOT have to be a veteran to assume this loan! Come live your own resort lifestyle Here's what awaits you: Indulge in the ultimate relaxing lifestyle with access to indoor and outdoor pools, a gym, pickleball courts, and the farm-to-table Regions 117 restaurant. Outdoor Oasis: Enjoy leisurely strolls along scenic walking trails, relax on the screened-in porch, or unwind on the charming front porch. Entertainment for you and your lucky friends? Entertain guests in the community billiards room, live your culinary dreams in the demonstration kitchen, channel your inner Tiger Woods at the indoor virtual driving range. Entertaining at home: Take what you learned to your gourmet kitchen with Silestone countertops, or relax in the fully finished walk-up basement with home theatre capabilities. The homeowners have invested over $115,000 to create a truly custom home experience. See the extensive list when you tour this oasis. Don't miss your opportunity to live the life you've always dreamed of in this remarkable home!

    Zillow last checked:

    Listing updated:

    Listed by:

    Ken Tully 703-395-0600,

    RE/MAX Allegiance

    Bought with:

    Cynthia Butler, 0225015046

    Long & Foster Real Estate, Inc.

    Source: Bright MLS,MLS#: VAFV2018674MLS Logo

    Facts & features

    Interior

    Bedrooms & bathrooms
    • Bedrooms: 3
    • Bathrooms: 3
    • Full bathrooms: 3
    • Main level bathrooms: 2
    • Main level bedrooms: 2
    Rooms
    • Room types: Living Room, Dining Room, Primary Bedroom, Bedroom 2, Bedroom 3, Kitchen, Den, Office, Recreation Room
    Basement
    • Area: 1200
    Heating
    • Forced Air, Natural Gas
    Cooling
    • Central Air, Electric
    Appliances
    • Included: Microwave, Cooktop, Dishwasher, Disposal, Dryer, Humidifier, Ice Maker, Oven, Refrigerator, Stainless Steel Appliance(s), Washer, Tankless Water Heater, Water Treat System, Gas Water Heater
    • Laundry: Main Level
    Features
    • Entry Level Bedroom, Family Room Off Kitchen, Open Floorplan, Floor Plan - Traditional, Kitchen - Country, Kitchen Island, Primary Bath(s), Walk-In Closet(s), Bar
    • Basement: Full
    • Has fireplace: No
    Interior area
    • Total structure area: 3,200
    • Total interior livable area: 3,200 sqft
    • Finished area above ground: 2,000
    • Finished area below ground: 1,200

    Property

    Parking
    • Total spaces: 3
    • Parking features: Garage Faces Front, Attached
    • Attached garage spaces: 3
    Accessibility
    • Accessibility features: Accessible Doors, Accessible Entrance
    Features
    • Levels: Two
    • Stories: 2
    • Patio & porch: Porch, Screened, Deck
    • Pool features: Community
    Lot
    • Size: 0.25 Acres
    Details
    • Additional structures: Above Grade, Below Grade
    • Parcel number: 87B 9A2 117
    • Zoning: R5
    • Special conditions: Standard

    Construction

    Type & style
    • Home type: SingleFamily
    • Architectural style: Bungalow
    • Property subtype: Single Family Residence
    Materials
    • HardiPlank Type
    • Foundation: Concrete Perimeter
    Condition
    • New construction: No
    • Year built: 2022
    Details
    • Builder model: Aspen

    Utilities & green energy

    • Sewer: Public Sewer
    • Water: Public

    Community & HOA

    Community
    • Senior community: Yes
    • Subdivision: Lake Frederick
    HOA
    • Has HOA: Yes
    • Amenities included: Billiard Room, Clubhouse, Fitness Center, Jogging Path, Lake, Indoor Pool, Pool, Tennis Court(s)
    • Services included: Lawn Care Front, Lawn Care Rear, Lawn Care Side, Maintenance Grounds, Management, Pool(s), Recreation Facility, Trash
    • HOA fee: $380 monthly
    Location
    • Region: Lake Frederick

    Financial & listing details

    • Price per square foot: $200/sqft
    • Tax assessed value: $599,400
    • Annual tax amount: $2,545
    • Date on market: 4/24/2024
    • Listing agreement: Exclusive Right To Sell
    • Ownership: Fee Simple

    Price history

    DateEventPrice
    8/22/2024Sold$639,500$200/sqft
    Source: Bright MLS #VAFV2018674 Report a problem
    6/21/2024Contingent$639,500$200/sqft
    Source: Bright MLS #VAFV2018674 Report a problem
    6/10/2024Price change$639,500-3%$200/sqft
    Source: Bright MLS #VAFV2018674 Report a problem
    4/24/2024Price change$659,500-2.3%$206/sqft
    Source: Bright MLS #VAFV2018674 Report a problem
    2/23/2024Listed for sale$675,000+6.8%$211/sqft
    Source: Bright MLS #VAFV2017174 Report a problem
    3/29/2022Sold$631,741+0.3%$197/sqft
    Source: Bright MLS #VAFV2007032 Report a problem
    2/4/2022Price change$629,990+0.6%$197/sqft
    Source: Shea Homes Report a problem
    1/21/2022Price change$625,990+1%$196/sqft
    Source: Shea Homes Report a problem
    1/13/2022Price change$619,990+0.6%$194/sqft
    Source: Shea Homes Report a problem
    11/11/2021Listed for sale$615,990$192/sqft
    Source: Shea Homes Report a problem

    Public tax history

    YearProperty taxesTax assessment
    2025$3,385 +10.7%$705,200 +17.7%
    2024$3,057 +14%$599,400 +14%
    2023$2,681 +368.6%$525,700 +26%
    2022$572 $417,200 +421.5%
    2021-- $80,000
    Find assessor info on the county website

    Neighborhood: 22630

    Nearby schools

    GreatSchools rating
    Schools provided by the listing agent
    • District: Frederick County Public Schools

    Source: Bright MLS. This data may not be complete. We recommend contacting the local school district to confirm school assignments for this home.

    Get a cash offer in 3 minutes
    Find out how much your home could sell for in as little as 3 minutes with a no-obligation cash offer.
    Estimated market value
    $659,600
    Get a cash offer in 3 minutes
    Find out how much your home could sell for in as little as 3 minutes with a no-obligation cash offer.
    Estimated market value
    $659,600