Welcome to the premier 55+ community of Lake Frederick, where resort-style living is at your doorstep. This exquisite Refresh model spans over 3,200 square feet across two beautifully finished levels, featuring three bedrooms, three full bathrooms, and a fully finished walkout basement. Extensive builder upgrades throughout with more than $239,000 in options and over $20,000 in owner improvements. The main level is bright and airy, filled with natural light. Shea's renowned "Signature Kitchen" showcases a sleek island, high-end stainless steel appliances, hood vent, and 42" cabinets, providing ample prep and storage space. The open great room design makes entertaining a breeze, and the spacious deck, with a newly added covered and screened area, is perfect for al fresco dining.
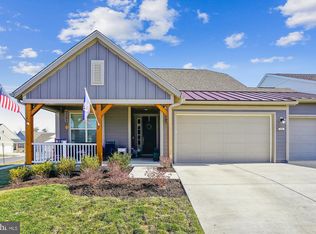
The primary suite and an additional bedroom with a full bathroom are conveniently located on the main level. A generous main level laundry room offers extra storage space. The three-car garage and driveway provide ample parking for your vehicles and guests. The property exudes curb appeal with its covered front porch and meticulously landscaped front yard.
Downstairs, you’ll discover an open recreation room featuring a wet bar, a den with glass French doors, ideal for an office or craft room, a large third bedroom, and a full bathroom. The walkout lower level also offers direct access to a beautiful and peaceful paver patio.
As a resident of Trilogy at Lake Frederick, you'll have access to incredible amenities including indoor and outdoor pools, a well-equipped community clubhouse, a state-of-the-art fitness center, and a farm-to-table restaurant. The members-only lounge is perfect for socializing, while tennis and pickleball courts, a dog park, and extensive lake trails provide endless opportunities for recreation. Join a vibrant community of friendly neighbors and future friends. Discover the best of resort living at Trilogy at Lake Frederick—where your dream home and lifestyle come together seamlessly.
Sold for $710,000
$710,000
103 Viceroy Way, Lake Frederick, VA 22630
3beds
3,242sqft
Single Family Residence
Built in 2021
6,970 Square Feet Lot
$750,600 Zestimate®
$219/sqft
$3,033 Estimated rent
Home value
$750,600
$668,000 - $841,000
$3,033/mo
Zestimate® history
Owner options
List your home for rent
$3,033/mo
Rent Zestimate®
Find your next renter with Zillow Rental Manager. Plus, with online applications, you can quickly screen prospective tenants – for free.
$3,033/mo
Rent Zestimate®
Refinance and save
$4,579/mo
Est. payment
Refinancing to a lower rate could help reduce your monthly payments and save thousands over the life of the loan.
$4,579/mo
Est. payment
Explore your selling options
Work with a Zillow partner agent
Leverage their expertise and Zillow's premium Showcase listings to get your home seen by more buyers.
Get startedList with your own agent
Get your home in front of millions of buyers by listing it on Zillow.
Learn how to do itSell it yourself
Take full control of how buyers see your home on Zillow by listing For Sale by Owner (FSBO).
List your homeWhat's special
Walkout lower levelBeautifully finished levelsOpen recreation roomWet barExtensive builder upgradesCurb appealOpen great room design
Zillow last checked:
Listing updated:
Listed by:
Matt Boyer 540-435-7839,
Keller Williams Realty,
Listing Team: Boyer Re Group, Co-Listing Team: Boyer Re Group,Co-Listing Agent: Kelley Christina Boyer 703-231-8815,
Keller Williams Realty
Bought with:
Mrs. Kim E Yotko, 0225010930
Keller Williams Realty
Source: Bright MLS,MLS#: VAFV2023888
Facts & features
Interior
Bedrooms & bathrooms
- Bedrooms: 3
- Bathrooms: 3
- Full bathrooms: 3
- Main level bathrooms: 2
- Main level bedrooms: 2
Rooms
- Room types: Living Room, Dining Room, Primary Bedroom, Bedroom 2, Bedroom 3, Kitchen, Family Room, Den, Foyer, Laundry, Recreation Room, Storage Room, Bathroom 3, Primary Bathroom
Primary bedroom
- Features: Walk-In Closet(s), Flooring - HardWood, Ceiling Fan(s)
- Level: Main
- Area: 225 Square Feet
- Dimensions: 15 x 15
Bedroom 2
- Features: Flooring - HardWood, Ceiling Fan(s)
- Level: Main
- Area: 168 Square Feet
- Dimensions: 12 x 14
Bedroom 3
- Features: Flooring - Carpet
- Level: Lower
- Area: 208 Square Feet
- Dimensions: 13 x 16
Primary bathroom
- Features: Flooring - Ceramic Tile, Double Sink
- Level: Main
- Area: 99 Square Feet
- Dimensions: 11 x 9
Bathroom 3
- Features: Flooring - Ceramic Tile
- Level: Lower
- Area: 50 Square Feet
- Dimensions: 10 x 5
Den
- Features: Flooring - Carpet
- Level: Lower
- Area: 195 Square Feet
- Dimensions: 13 x 15
Dining room
- Features: Flooring - HardWood
- Level: Main
- Area: 135 Square Feet
- Dimensions: 9 x 15
Family room
- Features: Flooring - HardWood, Fireplace - Gas
- Level: Main
- Area: 224 Square Feet
- Dimensions: 14 x 16
Foyer
- Features: Flooring - HardWood
- Level: Main
- Area: 153 Square Feet
- Dimensions: 9 x 17
Kitchen
- Features: Kitchen Island, Flooring - HardWood
- Level: Main
- Area: 192 Square Feet
- Dimensions: 12 x 16
Laundry
- Features: Built-in Features, Flooring - Ceramic Tile
- Level: Main
- Area: 126 Square Feet
- Dimensions: 21 x 6
Living room
- Features: Flooring - HardWood, Ceiling Fan(s)
- Level: Main
- Area: 225 Square Feet
- Dimensions: 15 x 15
Recreation room
- Features: Wet Bar, Flooring - Carpet
- Level: Lower
- Area: 936 Square Feet
- Dimensions: 24 x 39
Storage room
- Level: Lower
- Area: 357 Square Feet
- Dimensions: 17 x 21
Heating
- Forced Air, Programmable Thermostat, Natural Gas
Cooling
- Central Air, Programmable Thermostat, Electric
Appliances
- Included: Stainless Steel Appliance(s), Microwave, Dishwasher, Disposal, Dryer, Washer, Humidifier, Refrigerator, Ice Maker, Oven, Double Oven, Extra Refrigerator/Freezer, Cooktop, Tankless Water Heater, Gas Water Heater
- Laundry: Main Level, Laundry Room
Features
- Upgraded Countertops, Walk-In Closet(s), Ceiling Fan(s), Bar, Recessed Lighting, Bathroom - Walk-In Shower, Breakfast Area, Built-in Features, Dining Area, Entry Level Bedroom, Family Room Off Kitchen, Open Floorplan, Kitchen - Gourmet, Kitchen Island, Pantry, Primary Bath(s), 9'+ Ceilings
- Flooring: Engineered Wood, Carpet, Wood
- Doors: Sliding Glass, French Doors
- Windows: Double Pane Windows, Low Emissivity Windows, Vinyl Clad, Window Treatments
- Basement: Finished,Walk-Out Access
- Number of fireplaces: 1
- Fireplace features: Gas/Propane
Interior area
- Total structure area: 3,242
- Total interior livable area: 3,242 sqft
- Finished area above ground: 1,934
- Finished area below ground: 1,308
Property
Parking
- Total spaces: 3
- Parking features: Garage Door Opener, Garage Faces Front, Attached, Driveway
- Attached garage spaces: 3
- Has uncovered spaces: Yes
Accessibility
- Accessibility features: None
Features
- Levels: Two
- Stories: 2
- Patio & porch: Porch, Deck, Patio
- Pool features: Community
- Has view: Yes
- View description: Mountain(s)
Lot
- Size: 6,970 Square Feet
- Features: Suburban
Details
- Additional structures: Above Grade, Below Grade
- Parcel number: 87B 9A2 118
- Zoning: R5
- Special conditions: Standard
Construction
Type & style
- Home type: SingleFamily
- Architectural style: Craftsman
- Property subtype: Single Family Residence
Materials
- HardiPlank Type, Fiber Cement
- Foundation: Concrete Perimeter
- Roof: Architectural Shingle
Condition
- Excellent
- New construction: No
- Year built: 2021
Details
- Builder model: Refresh
- Builder name: Shea Homes
Utilities & green energy
- Electric: 200+ Amp Service, 110 Volts
- Sewer: Public Sewer
- Water: Public
- Utilities for property: Underground Utilities, Fiber Optic
Community & HOA
Community
- Features: Pool
- Security: Security System
- Senior community: Yes
- Subdivision: Shenandoah
HOA
- Has HOA: Yes
- Amenities included: Art Studio, Bar/Lounge, Clubhouse, Common Grounds, Fitness Center, Game Room, Gated, Jogging Path, Lake, Indoor Pool, Pool, Recreation Facilities, Retirement Community, Tennis Court(s), Dog Park
- Services included: Common Area Maintenance, Maintenance Grounds, Recreation Facility, Security, Trash, Management, Pool(s), Snow Removal
- HOA fee: $395 monthly
- HOA name: SHENANDOAH HOA
Location
- Region: Lake Frederick
Financial & listing details
- Price per square foot: $219/sqft
- Tax assessed value: $595,600
- Annual tax amount: $3,037
- Date on market: 1/31/2025
- Listing agreement: Exclusive Right To Sell
- Listing terms: Cash,Conventional,FHA,VA Loan
- Ownership: Fee Simple
Price history
| Date | Event | Price |
|---|---|---|
| 6/9/2025 | Sold | $710,000-1.4%$219/sqft |
Source:  Bright MLS #VAFV2023888 Report a problem Bright MLS #VAFV2023888 Report a problem | ||
| 4/23/2025 | Pending sale | $720,000$222/sqft |
Source: Bright MLS #VAFV2023888 Report a problem | ||
| 1/31/2025 | Listed for sale | $720,000$222/sqft |
Source: Bright MLS #VAFV2023888 Report a problem | ||
| 10/5/2024 | Listing removed | $720,000$222/sqft |
Source: Bright MLS #VAFV2019560 Report a problem | ||
| 6/14/2024 | Listed for sale | $720,000+5.2%$222/sqft |
Source: Bright MLS #VAFV2019560 Report a problem | ||
| 5/20/2022 | Sold | $684,242$211/sqft |
Source: Public Record Report a problem | ||
Public tax history
| Year | Property taxes | Tax assessment |
|---|---|---|
| 2025 | $3,429 +12.9% | $714,400 +19.9% |
| 2024 | $3,038 | $595,600 |
| 2023 | $3,038 +492.1% | $595,600 +254.1% |
| 2022 | $513 | $168,200 +110.3% |
| 2021 | -- | $80,000 |
Find assessor info on the county website
Neighborhood: 22630
Nearby homes
- $816,5003 bd4 ba4k sqft105 Viceroy Way, Lake Frederick, VA 22630Off Market

- $639,5003 bd3 ba3.2k sqft101 Viceroy Way, Lake Frederick, VA 22630Sold
- $777,2003 bd3 ba2.2k sqft107 Viceroy Way, Lake Frederick, VA 22630Off Market
- $525,3002 bd2 ba1.8k sqft104 Viceroy Way, Lake Frederick, VA 22630Off Market
- $679,9003 bd4 ba4.3k sqft112 Stonecrop Ct, Lake Frederick, VA 22630Sold
- $666,0003 bd3 ba2.5k sqft100 Viceroy Way, Lake Frederick, VA 22630Off Market
- $583,9002 bd2 ba2k sqft124 Stonecrop Ct, Lake Frederick, VA 22630Off Market
- $621,6002 bd2 ba1.7k sqft114 Stonecrop Ct, Lake Frederick, VA 22630Off Market
Nearby schools
GreatSchools rating
- 5/10Armel Elementary SchoolGrades: PK-5Distance: 3.5 mi
- 4/10Robert E. Aylor Middle SchoolGrades: 6-8Distance: 2.4 mi
- 4/10Sherando High SchoolGrades: 9-12Distance: 2.6 mi
Schools provided by the listing agent
- District: Frederick County Public Schools
Source: Bright MLS. This data may not be complete. We recommend contacting the local school district to confirm school assignments for this home.
Get a cash offer in 3 minutes
Find out how much your home could sell for in as little as 3 minutes with a no-obligation cash offer.
Estimated market value
$750,600
Get a cash offer in 3 minutes
Find out how much your home could sell for in as little as 3 minutes with a no-obligation cash offer.
Estimated market value
$750,600
- Virginia
- Frederick County
- Stephens City
- 22630
- 103 Viceroy Way
