Northern Arizona home and land offering approximately 10 acres,1994 MAKE: CAVCO DURANGO SIZE: 26 X 48, 3-bedroom, 2-bath residence, plus adjacent land with a water-storage tank, electricity and septic already in place--ready for a potential second home site or RV setup. Surrounded by mature juniper, native vegetation and sweeping mountain and high-desert views, this distinctive property borders Kaibab National Forest, creating an incredible sense of privacy, open space and freedom.Designed for comfortable everyday living and memorable gatherings, the home features a connected flow between the kitchen, dining and living spaces, creating an inviting setting for family entertaining, holidays and weekends with friends. Large windows capture the surrounding landscape, while multiple outdoor spaces make nature part of everyday life.The thoughtfully designed split-bedroom floor plan provides privacy for the primary suite, separated from the home's two additional bedrooms. A bonus room accessed from the second-bedroom closet provides valuable additional space for storage, personal belongings, collectibles or other items a homeowner may prefer to keep tucked away.Outdoor living is an integral part of the property. An enclosed back porch with French doors creates a wonderful transition between indoors and out, bringing the grandeur of the surrounding landscape into the living experience. A wheelchair-accessible ramp provides convenient access to the home and also creates a fun, usable area where kids can ride bikes, scooters and outdoor toys. A second refrigerator and deep freezer convey.Step outside to expansive flagstone gathering areas shaded by established trees, ideal for relaxing, entertaining or simply enjoying Northern Arizona's four-season beauty. A garden shed with built-in shelving provides organized space for gardening and outdoor necessities, while a workshop accessible from inside adds another level of functionality. Solid wood stairs lead to an upper rooftop viewing area, an extraordinary vantage point where spectacular mountain views surround you by day and Arizona's expansive, star-filled skies become the backdrop at night.Outside is where this property truly comes alive. There is room for horses, farm animals, RVs, recreational vehicles, equipment and all the toys that come with the Northern Arizona lifestyle. Open areas among the trees provide flexibility for corrals, gardens, additional outdoor gathering spaces and recreation.Adding even greater possibilities is the adjacent property, creating an exciting opportunity for a family compound, multigenerational living or potential future income-producing use. With existing septic, electricity and water-storage infrastructure, the additional land offers the potential for another residence, manufactured home or RV/camper setup.Nearly 10 acres. National Forest at your doorstep. Two-property potential. Mountain views, horses, family gatherings and room to create the Northern Arizona lifestyle you've been looking for. Home has been virtually staged.
For sale
$480,000
101 W Highland St, Williams, AZ 86046
3beds
1,248sqft
Manufactured Home
Built in 1994
10 Acres Lot
$459,900 Zestimate®
$385/sqft
$-- HOA
What's special
Mountain viewsWorkshop accessible from insideBorders kaibab national forestMultiple outdoor spaces
- 39 days
- 615
- 65
Zillow last checked:
Listing updated:
Listed by:
Shena Lee Korn 602-616-3415,
Russ Lyon Sotheby's International Realty
Source: PAAR as distributed by MLS GRID,MLS#: 1084639
Facts & features
Interior
Bedrooms & bathrooms
- Bedrooms: 3
- Bathrooms: 2
- Full bathrooms: 1
- 3/4 bathrooms: 1
Heating
- Propane, See Remarks
Cooling
- Ceiling Fan(s), Other
Appliances
- Included: Dishwasher, Dryer, Gas Range, Refrigerator, Washer
- Laundry: Wash/Dry Connection
Features
- Ceiling Fan(s), Kit/Din Combo, Master Downstairs, Walk-In Closet(s)
- Flooring: Carpet, Laminate, Vinyl
- Windows: Skylight(s), Double Pane Windows, Screens
- Basement: Crawl Space,Piers
- Has fireplace: Yes
Interior area
- Total structure area: 1,248
- Total interior livable area: 1,248 sqft
Property
Parking
- Parking features: Circular Driveway
- Has uncovered spaces: Yes
Accessibility
- Accessibility features: Handicap Access - Exterior
Features
- Patio & porch: Deck, Covered, Enclosed
- Exterior features: Landscaping-Front, Landscaping-Rear, Level Entry, Native Species
- Fencing: Back Yard,Partial
- Has view: Yes
- View description: Juniper/Pinon, Mountain(s), Trees/Woods
Lot
- Size: 10 Acres
- Topography: Borders Nat'l Forest,Juniper/Pinon,Level,Views
Details
- Additional structures: Shed(s), Workshop
- Has additional parcels: Yes
- Parcel number: 96,94
- Zoning: AR - Agr. Res.-
- Horses can be raised: Yes
- Horse amenities: See Remarks
Construction
Type & style
- Home type: MobileManufactured
- Property subtype: Manufactured Home
Materials
- Frame
- Roof: Composition
Condition
- Year built: 1994
Utilities & green energy
- Sewer: Septic Conv
- Water: Hauled Water, Cistern
- Utilities for property: Electricity Available, Propane - Rent, Other, Propane
Community & HOA
Community
- Security: Smoke Detector(s)
- Subdivision: Kaibab Est West
HOA
- Has HOA: No
Location
- Region: Williams
Financial & listing details
- Price per square foot: $385/sqft
- Tax assessed value: $8,689
- Annual tax amount: $10
- Date on market: 8/24/2026
- Electric utility on property: Yes
- Road surface type: Dirt
- Body type: Double Wide
Estimated market value
$459,900
$437,000 - $483,000
Not available
Price history
| Date | Event | Price |
|---|---|---|
| 8/25/2026 | Listed for sale | $480,000$385/sqft |
Source:  PAAR as distributed by MLS GRID #1084639 Report a problem PAAR as distributed by MLS GRID #1084639 Report a problem | ||
Public tax history
| Year | Property taxes | Tax assessment |
|---|---|---|
| 2026 | $10 +173.4% | $869 |
| 2025 | $4 +80.6% | $869 -5.7% |
| 2024 | $2 -92.6% | $922 +74% |
| 2023 | $27 +2.6% | $530 +55.9% |
| 2022 | $26 +4.7% | $340 +19.3% |
| 2021 | $25 -5% | $285 -5.3% |
| 2020 | $26 +6.3% | $301 +14.9% |
| 2019 | $25 | $262 |
Find assessor info on the county website
Monthly payment
Climate risks
Neighborhood: Kaibab Estates West

Similar homes
- $459,0003 bd2 ba1.3k sqft2705 W Honeysuckle Rd, Williams, AZ 86046For Sale
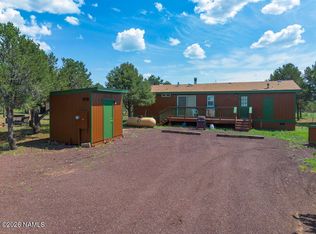
 MLS ID #205653, Tyler Cutlip, Realty ONE Group, Mountain Desert. NAZMLS
 - $--3 bd2 ba1.3k sqft1040 W Mustang Blvd, Williams, AZ 86046Auction
 ServiceLink Auction
 - $465,0003 bd2 ba1.4k sqft8099 N 8 MILE Boulevard, Williams, AZ 86046For Sale
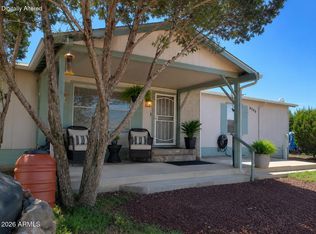 MLS ID #7070454, Laura O'Guinn, Berkshire Hathaway HomeServices Arizona Properties. ARMLS
 - $450,0003 bd2 ba1.8k sqft1833 Cumberland Road, Ash Fork, AZ 86320For Sale
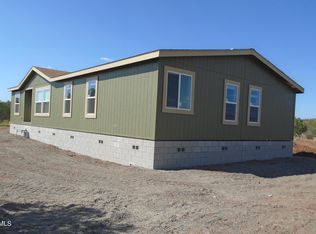 MLS ID #6525887, Everardo M Chavez, West USA Realty. ARMLS
 - $268,0003 bd2 ba1.1k sqft2373 W Roberts Rd, Williams, AZ 86046For Sale
 MLS ID #1079378, Ben Scott Armstrong, Berkshire Hathaway HomeService AZ Properties. PAAR as distributed by MLS GRID
 - $335,0003 bd2 ba1.2k sqft7563 N Ponderosa Ave, Williams, AZ 86046For SaleMLS ID #204333, Lisa K Noblet, Realty85. NAZMLS
- $420,0003 bd2 ba1.6k sqft7146 N Sycamore Dr, Williams, AZ 86046For SaleMLS ID #203164, Chandra Hemminger, Realty One Group, Mountain Desert. NAZMLS
- $298,5003 bd2 ba1.1k sqft2703 N Ann Ln, Williams, AZ 86046For SaleMLS ID #205747, Colleen Meehan, Bankers Real Estate. NAZMLS
- $499,9003 bd2 ba1.6k sqft224 E San Marcos Rd, Williams, AZ 86046For SaleMLS ID #204584, Kyle Yarush, Keller Williams Arizona Living Realty. NAZMLS
- $299,9993 bd2 ba1.2k sqft1392 E Cienega Dr, Williams, AZ 86046For SaleMLS ID #206005, Kyle Yarush, Keller Williams Arizona Living Realty. NAZMLS
- $359,9004 bd2 ba1.7k sqft1541 E Tangerine St, Williams, AZ 86046For SaleMLS ID #205864, Lisa A Paffrath, Better Homes and Gardens Real Estate Grand View North. NAZMLS
- $360,0002 bd2 ba1.4k sqft1783 E Whitehall Dr, Williams, AZ 86046For SaleMLS ID #205905, Stephen Broaddus, eXp Realty, LLC. NAZMLS
- $295,0002 bd2 ba1.2k sqft1856 E Whitehall Dr, Williams, AZ 86046For SaleMLS ID #204893, Benjamin Karnitschnig, Better Homes and Gardens Real Estate Grand View North. NAZMLS
- $470,0002 bd2 ba1.1k sqft327 S 1st St, Williams, AZ 86046For SaleMLS ID #204775, Arthur T Wilder, Realty One Group, Mountain Desert. NAZMLS
- $440,0002 bd2 ba1.1k sqft918 E Liane Blvd, Williams, AZ 86046For SaleMLS ID #203366, Ashley L Tullis, Realty One Group, Mountain Desert. NAZMLS
- $499,9993 bd1 ba1.6k sqft304 S 4th St, Williams, AZ 86046For SaleMLS ID #204007, Jamie L Garcia, Highland Meadows Real Estate. NAZMLS
