LOCATION, LOCATION, LOCATION! Looking for your new forever home or a vacation get-a-way? Here it is as there are so many options. This 3-bedroom 2 full bathroom home is the ONE. Plenty of storage as there is not one but two storage units on their own concrete slab for durability and longevity Inside you are welcomed to a cozy living room with a wood burning fireplace. Kitchen is open and plenty of cabinets and a pantry for all your kitchen storage needs. The backyard has a newer perimeter fence for the family fur kids. A newer sidewalk that goes out to the cozy firepit to enjoy with those chilly outdoor nights. Plenty of space for entertaining. Room for all your toys, RV parking and more. More information and pictures to follow. WELCOME HOME!
For sale
$465,000
8099 N 8 MILE Boulevard, Williams, AZ 86046
3beds
1,497sqft
Manufactured Home
Built in 2003
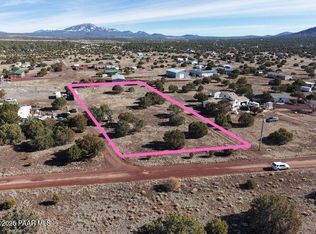
1.03 Acres Lot
$-- Zestimate®
$311/sqft
$-- HOA
What's special
Wood burning fireplaceCozy firepit
- 5 days
- 246
- 7
Zillow last checked:
Listing updated:
Listed by:
Laura O'Guinn 623-764-1705,
Berkshire Hathaway HomeServices Arizona Properties
Source: ARMLS,MLS#: 7070454
Facts & features
Interior
Bedrooms & bathrooms
- Bedrooms: 3
- Bathrooms: 2
- Full bathrooms: 2
Heating
- Forced Air, Floor Furnace, Wall Furnace
Cooling
- Gas, Ceiling Fan(s)
Appliances
- Included: Dryer, Washer, Gas Stub for Range, Refrigerator, Dishwasher, Gas Range
Features
- Double Vanity, Vaulted Ceiling(s), Kitchen Island, Pantry, Laminate Counters
- Flooring: Carpet, Laminate
- Windows: Double Pane Windows
- Has basement: No
- Number of fireplaces: 1
- Fireplace features: Wood Burning
Interior area
- Total structure area: 1,497
- Total interior livable area: 1,497 sqft
Property
Parking
- Parking features: RV Access/Parking, Circular Driveway
Features
- Stories: 1
- Spa features: None
- Fencing: Perimeter,Chain Link,Partial
- Has view: Yes
- View description: Trees/Woods
Lot
- Size: 1.03 Acres
- Features: Rural, Dirt Front, Dirt Back
Details
- Additional structures: Shed(s)
- Parcel number: 20235043
- Horses can be raised: Yes
Construction
Type & style
- Home type: MobileManufactured
- Architectural style: Ranch
- Property subtype: Manufactured Home
Materials
- Other, Steel Frame, Painted
- Foundation: Permanent
- Roof: Composition
Condition
- Year built: 2003
Utilities & green energy
- Sewer: Septic Tank
- Water: Hauled
- Utilities for property: Propane
Community & HOA
Community
- Subdivision: LAKE KAIBAB PARK
HOA
- Has HOA: No
- Services included: No Fees
Location
- Region: Williams
Financial & listing details
- Price per square foot: $311/sqft
- Tax assessed value: $110,494
- Annual tax amount: $456
- Date on market: 9/22/2026
- Listing terms: Cash,Conventional,1031 Exchange,FHA,VA Loan
- Ownership: Fee Simple
- Road surface type: Gravel, Dirt
- Body type: Double Wide
Estimated market value
Not available
Estimated sales range
Not available
Not available
Price history
| Date | Event | Price |
|---|---|---|
| 9/22/2026 | Listed for sale | $465,000+102.2%$311/sqft |
Source:  ARMLS #7070454 Report a problem ARMLS #7070454 Report a problem | ||
| 3/23/2021 | Sold | $230,000$154/sqft |
Source: Public Record Report a problem | ||
| 2/14/2021 | Pending sale | $230,000$154/sqft |
Source: Russ Lyon Sothebys Intl Realty #184558 Report a problem | ||
| 2/12/2021 | Listed for sale | $230,000+70.4%$154/sqft |
Source: Russ Lyon Sothebys Intl Realty #184558 Report a problem | ||
| 8/1/2017 | Sold | $135,000$90/sqft |
Source: Public Record Report a problem | ||
| 6/7/2017 | Pending sale | $135,000$90/sqft |
Source: Bankers Real Estate #168034 Report a problem | ||
| 11/10/2016 | Listed for sale | $135,000+158.6%$90/sqft |
Source: Bankers Real Estate #168034 Report a problem | ||
| 10/25/2011 | Sold | $52,200+4.6%$35/sqft |
Source: Public Record Report a problem | ||
| 9/23/2011 | Listed for sale | $49,900+6.2%$33/sqft |
Source: Dallas Real Estate Inc. #146904 Report a problem | ||
| 8/1/2011 | Sold | $47,000-56.9%$31/sqft |
Source: Public Record Report a problem | ||
| 5/25/2004 | Sold | $109,000+65.2%$73/sqft |
Source: Public Record Report a problem | ||
| 7/23/2002 | Sold | $66,000+725%$44/sqft |
Source: Public Record Report a problem | ||
| 1/18/2002 | Sold | $8,000$5/sqft |
Source: Public Record Report a problem | ||
Public tax history
| Year | Property taxes | Tax assessment |
|---|---|---|
| 2026 | $456 +1.8% | $11,050 -2% |
| 2025 | $448 +3.9% | $11,272 -0.3% |
| 2024 | $431 +7.2% | $11,310 +43.3% |
| 2023 | $402 -2.2% | $7,891 +16.2% |
| 2022 | $411 -1.4% | $6,792 -0.2% |
| 2021 | $417 +0.6% | $6,807 +0.3% |
| 2020 | $414 +2.3% | $6,784 +1.5% |
| 2019 | $405 | $6,684 +2.1% |
| 2018 | $405 -27.2% | $6,549 -4% |
| 2017 | $556 -4.7% | $6,820 -0.7% |
| 2016 | $584 | $6,865 -10.3% |
| 2015 | $584 +4% | $7,654 +11.8% |
| 2014 | $561 | $6,845 |
| 2013 | -- | -- |
| 2012 | -- | -- |
| 2011 | -- | -- |
| 2010 | $483 +2.8% | -- |
| 2009 | $470 +1% | -- |
| 2008 | $465 | -- |
| 2007 | -- | -- |
| 2006 | $436 | -- |
| 2005 | -- | -- |
| 2004 | -- | -- |
| 2003 | -- | -- |
| 2002 | -- | -- |
| 2001 | -- | -- |
Find assessor info on the county website
Monthly payment
Climate risks
Neighborhood: Red Lake
Nearby schools
Schools provided by the listing agent
- Elementary: Williams Elementary/Middle School
- Middle: Williams Elementary/Middle School
- High: Williams High School
- District: Williams Unified District
Source: ARMLS. This data may not be complete. We recommend contacting the local school district to confirm school assignments for this home.
Similar homes
- $--3 bd2 ba1.3k sqft1040 W Mustang Blvd, Williams, AZ 86046Auction
 ServiceLink Auction
 - $--3 bd2 ba1.7k sqft1064 E Galewood Dr, Williams, AZ 86046Auction
 Auction.com 2
 - $399,0003 bd2 ba1.2k sqft7697 N 8 MILE Boulevard, Williams, AZ 86046For Sale
 MLS ID #7033675, Deanna Toenjes, RealtyONEGroup Mountain Desert. ARMLS
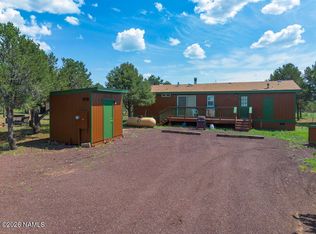
 - $459,0003 bd2 ba1.3k sqft2705 W Honeysuckle Rd, Williams, AZ 86046For Sale
 MLS ID #205653, Tyler Cutlip, Realty ONE Group, Mountain Desert. NAZMLS
 - $420,0003 bd2 ba1.6k sqft7146 N Sycamore Dr, Williams, AZ 86046For SaleMLS ID #203164, Chandra Hemminger, Realty One Group, Mountain Desert. NAZMLS
- $440,0002 bd2 ba1.1k sqft918 E Liane Blvd, Williams, AZ 86046For SaleMLS ID #203366, Ashley L Tullis, Realty One Group, Mountain Desert. NAZMLS
- $499,9003 bd2 ba1.6k sqft224 E San Marcos Rd, Williams, AZ 86046For SaleMLS ID #204584, Kyle Yarush, Keller Williams Arizona Living Realty. NAZMLS
- $299,9993 bd2 ba1.2k sqft1392 E Cienega Dr, Williams, AZ 86046For SaleMLS ID #206005, Kyle Yarush, Keller Williams Arizona Living Realty. NAZMLS
- $359,9004 bd2 ba1.7k sqft1541 E Tangerine St, Williams, AZ 86046For SaleMLS ID #205864, Lisa A Paffrath, Better Homes and Gardens Real Estate Grand View North. NAZMLS
- $289,9003 bd2 ba1.8k sqft2186 E Clear Point Way, Williams, AZ 86046For SaleMLS ID #206048, Jason Shafor, Real Broker AZ. NAZMLS
- $489,9003 bd2 ba1.5k sqft2187 E Starry Night Way, Williams, AZ 86046For SaleMLS ID #205835, Shelbi Haering, Realty One Group, Mountain Desert. NAZMLS
- $445,0003 bd1 ba1.3k sqft2857 E Hoctor Rd, Williams, AZ 86046For SaleMLS ID #205837, Shelbi Haering, Realty One Group, Mountain Desert. NAZMLS
- $360,0002 bd2 ba1.4k sqft1783 E Whitehall Dr, Williams, AZ 86046For SaleMLS ID #205905, Stephen Broaddus, eXp Realty, LLC. NAZMLS
- $425,0003 bd2 ba1.7k sqft2316 E New Moon Way, Williams, AZ 86046For SaleMLS ID #204211, Shelbi Haering, Realty One Group, Mountain Desert. NAZMLS
- $480,0003 bd2 ba1.2k sqft101 W Highland St, Williams, AZ 86046For Sale
 MLS ID #1084639, Shena Lee Korn, Russ Lyon Sotheby's International Realty. PAAR as distributed by MLS GRID
 - $415,0004 bd2 ba1.5k sqft2432 E New Moon Way, Williams, AZ 86046For SaleMLS ID #205221, Craig Marsino, Realty85. NAZMLS
- $335,0003 bd2 ba1.2k sqft7563 N Ponderosa Ave, Williams, AZ 86046For SaleMLS ID #204333, Lisa K Noblet, Realty85. NAZMLS
- $399,9003 bd2 ba1.6k sqft5715 N Cunning Blvd, Williams, AZ 86046For SaleMLS ID #205037, Justin Bemis, Real Broker AZ. NAZMLS
