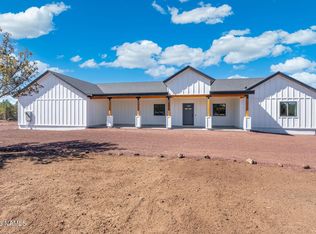
Brand new owner-built custom home on a full acre!
This thoughtfully designed 3-bedroom, 2-bath residence features an open-concept floor plan with luxury vinyl plank flooring throughout, a stunning kitchen with quartz countertops, custom cabinetry, stainless steel appliances, and a large island.
Split floor plan for added privacy. The spacious primary has an attached en-suite bathroom.
Covered Trex decks on both the front and back create inviting outdoor living spaces, while central A/C and a spacious two-car garage provide year-round comfort and convenience.
Surrounded by mature junipers with room to enjoy the outdoors, this move-in-ready home offers the perfect combination of quality craftsmanship, modern finishes, and peaceful Northern Arizona living.
For sale
Price cut: $10.5K (8/7)
$539,500
5646 N Wilshire Dr, Williams, AZ 86046
3beds
2baths
1,650sqft
Single Family Residence
Built in 2026
1.03 Acres Lot
$534,600 Zestimate®
$327/sqft
$-- HOA
What's special
- 31 days |
- 991 |
- 64 |
Likely to sell faster than
Zillow last checked:
Listing updated:
Listed by:
Sierra Karlson 928-779-5966,
Russ Lyon Sothebys Intl Realty
Source: NAZMLS,MLS#: 205407
Facts & features
Interior
Bedrooms & bathrooms
- Bedrooms: 3
- Bathrooms: 2
Heating
- Propane
Cooling
- Central Air, Ceiling Fan(s)
Appliances
- Included: Washer/Dryer
- Laundry: Laundry Room
Features
- Eat-in Kitchen, Kitchen Island, Pantry
- Flooring: Vinyl
- Has fireplace: No
Interior area
- Total structure area: 1,650
- Total interior livable area: 1,650 sqft
Property
Parking
- Total spaces: 2
- Parking features: RV Access/Parking
- Attached garage spaces: 2
Features
- Levels: One
- Has view: Yes
- View description: Mountain(s), Forest, Panoramic
Lot
- Size: 1.03 Acres
- Topography: Level
Details
- Parcel number: 20243024
Construction
Type & style
- Home type: SingleFamily
- Property subtype: Single Family Residence
Materials
- Foundation: Slab
- Roof: Asphalt
Condition
- Year built: 2026
Details
- Builder name: Owner Build
Utilities & green energy
- Water: Cistern, Delivery Available
- Utilities for property: Electricity Available, Propane
Community & HOA
Community
- Subdivision: Lake Kaibab Park
Location
- Region: Williams
Financial & listing details
- Price per square foot: $327/sqft
- Tax assessed value: $42,205
- Annual tax amount: $153
- Date on market: 7/24/2026
- Cumulative days on market: 32 days
- Listing terms: Cash,Conventional,FHA
- Road surface type: Dirt
Estimated market value
$534,600
$508,000 - $561,000
$3,233/mo
Price history
| Date | Event | Price |
|---|---|---|
| 8/7/2026 | Price change | $539,500-1.9%$327/sqft |
Source:  NAZMLS #205407 Report a problem NAZMLS #205407 Report a problem | ||
| 7/24/2026 | Listed for sale | $550,000$333/sqft |
Source: NAZMLS #205407 Report a problem | ||
Public tax history
| Year | Property taxes | Tax assessment |
|---|---|---|
| 2026 | $153 +2% | $6,331 |
| 2025 | $150 +3.3% | $6,331 |
| 2024 | $145 +5.9% | $6,331 +103% |
| 2023 | $137 +4% | $3,119 +58.5% |
| 2022 | $132 +2.7% | $1,968 +10.3% |
| 2021 | $128 +3.8% | $1,784 +5.5% |
| 2020 | $123 +4% | $1,691 -4.5% |
| 2019 | $119 | $1,771 +20% |
| 2018 | $119 -22.8% | $1,476 -20% |
| 2017 | $154 -1.8% | $1,845 -9.6% |
| 2016 | $157 | $2,040 -11.7% |
| 2015 | $157 | $2,310 |
| 2011 | -- | -- |
| 2010 | $215 +188.6% | -- |
| 2009 | $75 -19.4% | -- |
| 2008 | $92 | -- |
| 2007 | -- | -- |
| 2006 | $71 | -- |
| 2005 | -- | -- |
| 2004 | -- | -- |
| 2003 | -- | -- |
| 2002 | -- | -- |
| 2001 | -- | -- |
Find assessor info on the county website
Monthly payment
Est. payment
Payment breakdown
Explore the cost of this home by adjusting the details. Changes won't be saved.Climate risks
Neighborhood: Red Lake
Nearby schools
GreatSchools rating
- 5/10Williams Elementary/Middle SchoolGrades: PK-8Distance: 6 mi
- 6/10Williams High SchoolGrades: 9-12Distance: 6.5 mi
- $363,0003 bd2 ba216 sqft5626 N Wilshire Dr, Williams, AZ 86046Sold

- $350,000-- bd-- ba-- sqft5672 N Wilshire Dr, Williams, AZ 86046Sold
- $110,0002 acres5672 & 5646 N Wilshire Dr, Williams, AZ 86046Sold
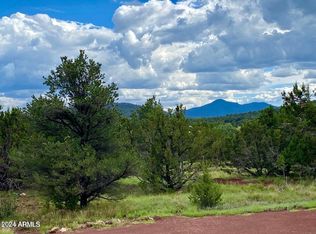
- $397,600-- bd-- ba-- sqft5602 N Wilshire Dr, Williams, AZ 86046Off Market
- $52,0001 acre5696 N Wilshire Dr, Williams, AZ 86046Sold
- $42,205-- bd-- ba-- sqft5599 N Cunning Blvd, Williams, AZ 86046Off Market
- $42,205-- bd-- ba-- sqft5577 N Cunning Blvd, Williams, AZ 86046Off Market
- $42,205-- bd-- ba-- sqft5623 N Cunning Blvd, Williams, AZ 86046Off Market
A local agent can set up tours, give advice and negotiate with sellers.
Similar homes
- $520,0003 bd3 ba1.8k sqft1753 E Ontario Ave, Williams, AZ 86046For Sale

 MLS ID #203352, Devin M Cutlip, Realty ONE Group, Mountain Desert. NAZMLS
 - $499,9003 bd2 ba1.6k sqft224 E San Marcos Rd, Williams, AZ 86046For Sale
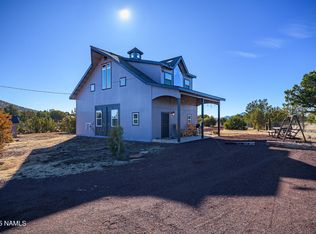 MLS ID #204584, Kyle Yarush, Keller Williams Arizona Living Realty. NAZMLS
 - $--3 bd2 ba1.3k sqft1040 W Mustang Blvd, Williams, AZ 86046Auction
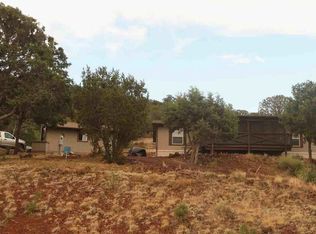 ServiceLink Auction
 - $629,0004 bd2 ba2.3k sqft6768 N Isabella St, Williams, AZ 86046New Construction
 MLS ID #205352, Hector G Flores, Hex Realty, LLC. NAZMLS
 - $575,0002 bd1 ba1.1k sqft1249 E Chaparral Ln, Williams, AZ 86046For Sale
 MLS ID #1083700, Sierra Karlson, Russ Lyon Sothebys International Realty. PAAR as distributed by MLS GRID
 - $459,0003 bd2 ba1.3k sqft2705 W Honeysuckle Rd, Williams, AZ 86046For SaleMLS ID #205653, Tyler Cutlip, Realty ONE Group, Mountain Desert. NAZMLS
- $425,0003 bd2 ba1.7k sqft2316 E New Moon Way, Williams, AZ 86046For SaleMLS ID #204211, Shelbi Haering, Realty One Group, Mountain Desert. NAZMLS
- $409,9903 bd2 ba1.6k sqft5715 N Cunning Blvd, Williams, AZ 86046For SaleMLS ID #205037, Justin Bemis, Real Broker AZ. NAZMLS
- $335,9993 bd2 ba1.2k sqft1392 E Cienega Dr, Williams, AZ 86046For Sale By Owner
- $548,6483 bd2 ba2.1k sqft10240 S Big Elk Rd, Williams, AZ 86046For SaleMLS ID #205674, Lisa A Paffrath, Better Homes and Gardens Real Estate Grand View North. NAZMLS
- $575,0003 bd2 ba1.3k sqft3909 E Pine Cone Drive, Williams, AZ 86046For SaleMLS ID #7033812, Allan Duncan, Bankers Real Estate. ARMLS
- $420,0003 bd2 ba1.6k sqft7146 N Sycamore Dr, Williams, AZ 86046For SaleMLS ID #203164, Chandra Hemminger, Realty One Group, Mountain Desert. NAZMLS
- $450,0002 bd2 ba1.1k sqft918 E Liane Blvd, Williams, AZ 86046For SaleMLS ID #203366, Ashley L Tullis, Realty One Group, Mountain Desert. NAZMLS
- $394,0003 bd2 ba1.5k sqft1867 E BROOK HILL Road, Williams, AZ 86046For SaleMLS ID #7034219, Allan Duncan, Bankers Real Estate. ARMLS
- $710,0003 bd2 ba1.7k sqft321 N Stoneman Blvd, Williams, AZ 86046For SaleMLS ID #205361, Bimal S Patel, Bankers Real Estate. NAZMLS
- $485,0003 bd2 ba1.6k sqft3628 E Pine Cone Dr, Williams, AZ 86046For SaleMLS ID #204390, Katie Smith, RE/MAX Fine Properties. NAZMLS
- $465,0004 bd2 ba1.5k sqft2432 E New Moon Way, Williams, AZ 86046For SaleMLS ID #205221, Craig Marsino, Realty85. NAZMLS
- $629,0004 bd2 ba2k sqft7939 N Red Lake Rd, Williams, AZ 86046New ConstructionMLS ID #204325, Hector G Flores, Hex Realty, LLC. NAZMLS
- $365,0003 bd2 ba1.6k sqft5046 N Wilshire Dr, Williams, AZ 86046For SaleMLS ID #203299, Carla M Pavlik, Coldwell Banker Northland. NAZMLS
- $329,0003 bd2 ba1.3k sqft70 E Orchid Drive --, Williams, AZ 86046For SaleMLS ID #7063840, Daniel K Collins, RealtyONEGroup Mountain Desert. ARMLS
