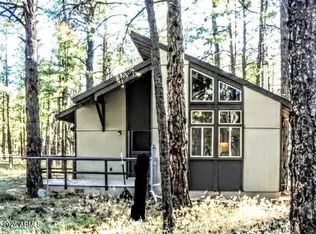
HORSE PROPERTY POTENTIAL! If living in cool pines near Kaibab National Forest is your dream, this property is for you. This 1383-sq ft, 3-bd, 2-bath home on 1.09-acres that features a 31x40 hay barn with three stables, horse stables, horse corral, 14x16 mechanical storage wash building, 24x26 ft oversized two-car garage with 16x8 ft door, a 40x14x18n ft Shelter Logic RV shelter with power and a 8x20 ft shipping container. The home has a large 10x24 ft kitchen and a fantastic wood stove plus forced air heating. The home has an Aquasana water filtration UV water treatment system to ensure clean water. There are two wood decks measuring 16x43 ft and 15 1/2x16 ft. This home is close to Williams with slopes, restaurants, bars and recreational opportunities. Hiking and riding trails close.
For sale
Price cut: $20K (6/10)
$575,000
3909 E Pine Cone Drive, Williams, AZ 86046
3beds
1,383sqft
:
Get pre-qualified$3,372/mo
Single Family Residence
Built in 1980
1.09 Acres Lot
$557,300 Zestimate®
$416/sqft
$1/mo HOA
What's special
Horse corralFantastic wood stoveHorse stablesForced air heating
- 70 days |
- 688 |
- 44 |
Zillow last checked:
Listing updated:
Listed by:
Allan Duncan 928-699-3450,
Bankers Real Estate
Source: ARMLS,MLS#: 7033812
Facts & features
Interior
Bedrooms & bathrooms
- Bedrooms: 3
- Bathrooms: 2
- Full bathrooms: 2
Heating
- Ceiling, Propane
Cooling
- Ceiling Fan(s), Other, See Remarks
Appliances
- Included: Refrigerator, Dishwasher, Induction Cooktop, Built-In Electric Oven, Water Purifier
Features
- Master Downstairs, Eat-in Kitchen, Breakfast Bar, Kitchen Island, Pantry, Full Bth Master Bdrm
- Flooring: Other, Carpet, Tile
- Windows: Skylight(s), Double Pane Windows
- Has basement: No
- Number of fireplaces: 1
- Fireplace features: Wood Burning Stove
Interior area
- Total structure area: 1,383
- Total interior livable area: 1,383 sqft
Property
Parking
- Total spaces: 2
- Parking features: Detached Garage, RV Access/Parking
- Garage spaces: 2
Features
- Stories: 1
- Exterior features: Storage
- Spa features: None
- Fencing: None
- Has view: Yes
- View description: Trees/Woods
Lot
- Size: 1.09 Acres
- Features: None
Details
- Parcel number: 20433018
- Horses can be raised: Yes
- Horse amenities: Barn, Corral(s), Stall
Construction
Type & style
- Home type: SingleFamily
- Architectural style: Ranch
- Property subtype: Single Family Residence
Materials
- Wood Siding, Other, Wood Frame
- Foundation: Slab
- Roof: Metal
Condition
- Year built: 1980
Utilities & green energy
- Sewer: Septic Tank
- Water: Hauled
- Utilities for property: Propane
Community & HOA
Community
- Subdivision: The Woods
HOA
- Has HOA: Yes
- Services included: Street Maint
- HOA fee: $10 annually
- HOA name: Woods POA
- HOA phone: 602-821-3460
Location
- Region: Williams
Financial & listing details
- Price per square foot: $416/sqft
- Tax assessed value: $380,751
- Annual tax amount: $1,328
- Date on market: 5/21/2026
- Cumulative days on market: 64 days
- Listing terms: Cash,Conventional,FHA,VA Loan
- Ownership: Fee Simple
- Road surface type: Gravel
Estimated market value
$557,300
$529,000 - $585,000
$2,730/mo
Price history
| Date | Event | Price |
|---|---|---|
| 6/10/2026 | Price change | $575,000-3.4%$416/sqft |
Source:  NAZMLS #204603 Report a problem NAZMLS #204603 Report a problem | ||
| 5/21/2026 | Listed for sale | $595,000+85.9%$430/sqft |
Source: NAZMLS #204603 Report a problem | ||
| 11/22/2019 | Sold | $320,000+6.7%$231/sqft |
Source: Public Record Report a problem | ||
| 5/20/2011 | Listing removed | $299,900$217/sqft |
Source: RE/MAX GREAT NORTHERN #138998 Report a problem | ||
| 1/4/2010 | Listed for sale | $299,900-17.8%$217/sqft |
Source: RE/MAX GREAT NORTHERN #138998 Report a problem | ||
| 5/23/2006 | Sold | $365,000+60.1%$264/sqft |
Source: Public Record Report a problem | ||
| 3/7/2005 | Sold | $228,000+128%$165/sqft |
Source: Public Record Report a problem | ||
| 7/1/1997 | Sold | $100,000-62.3%$72/sqft |
Source: Public Record Report a problem | ||
| 7/8/1994 | Sold | $265,500$192/sqft |
Source: Public Record Report a problem | ||
Public tax history
| Year | Property taxes | Tax assessment |
|---|---|---|
| 2026 | $1,328 +8.7% | $38,076 +9.5% |
| 2025 | $1,221 +5.4% | $34,772 +4.2% |
| 2024 | $1,159 -1.2% | $33,386 +18.6% |
| 2023 | $1,173 +6.3% | $28,161 +13.2% |
| 2022 | $1,103 -4.6% | $24,874 +6.4% |
| 2021 | $1,156 -18% | $23,382 +7.7% |
| 2020 | $1,409 +6.8% | $21,702 +10.2% |
| 2019 | $1,319 | $19,691 +14.1% |
| 2018 | $1,319 -1.5% | $17,256 +13.4% |
| 2017 | $1,339 +4.9% | $15,222 +4.3% |
| 2016 | $1,277 | $14,595 +7.3% |
| 2015 | $1,277 +7.5% | $13,606 -0.8% |
| 2014 | $1,188 | $13,719 |
| 2013 | -- | -- |
| 2012 | -- | -- |
| 2011 | -- | -- |
| 2010 | $858 +4% | -- |
| 2009 | $825 +26.3% | -- |
| 2008 | $653 | -- |
| 2007 | -- | -- |
| 2006 | $619 | -- |
| 2005 | -- | -- |
| 2004 | -- | -- |
| 2003 | -- | -- |
| 2002 | -- | -- |
| 2001 | -- | -- |
Find assessor info on the county website
Monthly payment
Est. payment
Payment breakdown
Explore the cost of this home by adjusting the details. Changes won't be saved.Climate risks
Neighborhood: 86046
Nearby schools
GreatSchools rating
- 9/10Maine Consolidated SchoolGrades: PK-8Distance: 9.2 mi
Schools provided by the listing agent
- Elementary: Williams Elementary/Middle School
- Middle: Williams Elementary/Middle School
- High: Williams High School
- District: Williams Unified District
Source: ARMLS. This data may not be complete. We recommend contacting the local school district to confirm school assignments for this home.
- $432,600-- bd-- ba1.9k sqft1136 S Pine Valley Rd, Williams, AZ 86046Off Market
- $338,0002 bd1 ba1.1k sqft3875 E Pine Cone Dr, Williams, AZ 86046Off Market
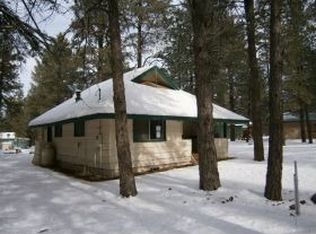
- $309,6002 bd1 ba1.1k sqft3850 E Pine Cone Dr, Williams, AZ 86046Off Market
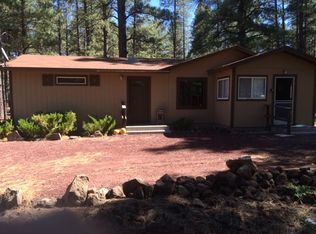
- $610,000-- bd-- ba1.6k sqft3900 E Pinetree Dr, Williams, AZ 86046Off Market
- $158,300-- bd-- ba-- sqft1081 S Pine Valley Rd, Williams, AZ 86046Off Market
- $398,6003 bd2 ba1.4k sqft3882 E Pinetree Dr, Williams, AZ 86046Off Market
- $125,0002 bd1 ba400 sqft1119 S Pine Valley Rd, Williams, AZ 86046Sold
- $154,400-- bd-- ba-- sqft1055 S Pine Valley Rd, Williams, AZ 86046Off Market
A local agent can set up tours, give advice and negotiate with sellers.
Similar homes
- $485,0003 bd2 ba1.6k sqft3628 E Pine Cone Dr, Williams, AZ 86046For Sale

 MLS ID #204390, Katie Smith, RE/MAX Fine Properties. NAZMLS
 - $649,0003 bd2 ba1.3k sqft7340 E Long Bow Dr, Williams, AZ 86046For Sale
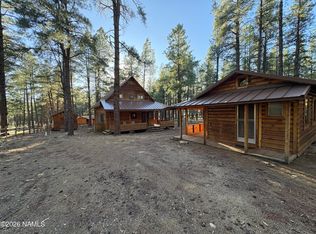 MLS ID #205069, Carla M Pavlik, Coldwell Banker Northland. NAZMLS
 - $545,0003 bd3 ba1.8k sqft1753 E Ontario Ave, Williams, AZ 86046For Sale
 MLS ID #203352, Devin M Cutlip, Realty ONE Group, Mountain Desert. NAZMLS
 - $449,0002 bd2 ba1.1k sqft7578 E JOLLY ROGUE Lane, Williams, AZ 86046For Sale
 MLS ID #7048513, Francis Joseph Straka, HomeSmart. ARMLS
 - $499,9003 bd2 ba1.6k sqft224 E San Marcos Rd, Williams, AZ 86046For SaleMLS ID #204584, Kyle Yarush, Keller Williams Arizona Living Realty. NAZMLS
- $640,0003 bd3 ba1.7k sqft2868 W Highland Meadows Dr, Williams, AZ 86046For SaleMLS ID #204413, Erin Irwin, Coldwell Banker Northland. NAZMLS
- $630,0003 bd2 ba1.6k sqft3180 W STONEY BROOK Court, Williams, AZ 86046For SaleMLS ID #7017301, David B Swain, RealtyONEGroup Mountain Desert. ARMLS
- $--3 bd2 ba1.3k sqft1040 W Mustang Blvd, Williams, AZ 86046AuctionServiceLink Auction
- $485,0003 bd3 ba810 sqft7261 E LONG BOW Drive, Williams, AZ 86046For SaleMLS ID #7026347, Patty F Kelley, Realty ONE Group. ARMLS
- $710,0003 bd2 ba1.7k sqft321 N Stoneman Blvd, Williams, AZ 86046For SaleMLS ID #205361, Bimal S Patel, Bankers Real Estate. NAZMLS
- $549,9003 bd1 ba1.6k sqft304 S 4th St, Williams, AZ 86046For SaleMLS ID #204007, Jamie L Garcia, Highland Meadows Real Estate. NAZMLS
- $675,0003 bd3 ba1.7k sqft3063 W Spyglass Hl, Williams, AZ 86046For SaleMLS ID #204411, Carla M Pavlik, Coldwell Banker Northland. NAZMLS
- $575,0002 bd1 ba1.1k sqft1249 E Chaparral Ln, Williams, AZ 86046For Sale
 MLS ID #1083700, Sierra Karlson, Russ Lyon Sothebys International Realty. PAAR as distributed by MLS GRID
 - $470,0002 bd2 ba1.1k sqft327 S 1st St, Williams, AZ 86046For SaleMLS ID #204775, Arthur T Wilder, Realty One Group, Mountain Desert. NAZMLS
- $450,0002 bd1 ba1.2k sqft569 S FRIAR TUCK Trail, Williams, AZ 86046For SaleMLS ID #6936146, Steven MaGill, West USA Realty. ARMLS
- $735,0002 bd2 ba1.7k sqft7291 E JOLLY ROGUE Lane, Williams, AZ 86046For SaleMLS ID #6913909, Jacob Chapman, Realty85. ARMLS
- $515,0002 bd3 ba1.4k sqft609 Brookline Loop, Williams, AZ 86046For SaleMLS ID #204089, Julie C Bleecker, Call It Closed International Realty. NAZMLS
- $510,0002 bd2 ba1.4k sqft603 Brookline Loop, Williams, AZ 86046For SaleMLS ID #203006, Danielle L Sedillo, Peak Experience Realty. NAZMLS
- $460,0003 bd2 ba1.4k sqft5676 N Juliane Dr, Williams, AZ 86046For SaleMLS ID #201637, Jamie L Garcia, Highland Meadows Real Estate. NAZMLS
- $699,0003 bd2 ba1.9k sqft115 Anthem Dr, Williams, AZ 86046For SaleMLS ID #204542, Danielle Worthington, Highland Meadows Real Estate. NAZMLS
