Escape to your own cabin retreat in the tall Ponderosa Pines of Sherwood Forest Estates-ready for summer, adventure, and instant relaxation.
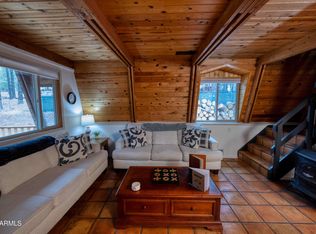
Step inside and feel the openness of the split floor plan, vaulted ceilings, and massive beams that deliver that true cabin vibe. Sunlight pours through the windows, giving you nonstop views of the pines. With two full baths and a laundry room, you can settle in for long stays without a second thought. Don't miss the two unfinished lofts--a perfect future hideout for the kids or extra sleeping space when friends come up for the weekend.
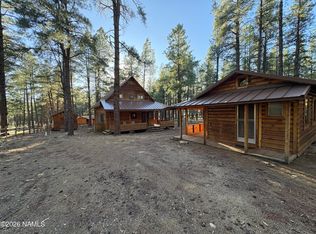
Out back, the large fenced yard is ready for pets, playtime, or evenings under the cool mountain sky.
This cabin invites you to slow down, breathe deep, and enjoy the pines--make it yours before someone else does
For sale
$449,000
7578 E JOLLY ROGUE Lane, Williams, AZ 86046
2beds
1,166sqft
:
Get pre-qualified$2,632/mo
Single Family Residence
Built in 1986
1.05 Acres Lot
$-- Zestimate®
$385/sqft
$-- HOA
What's special
Split floor planLaundry roomVaulted ceilings
- 22 days |
- 724 |
- 15 |
Likely to sell faster than
Zillow last checked:
Listing updated:
Listed by:
Francis Joseph Straka 602-568-3775,
HomeSmart
Source: ARMLS,MLS#: 7048513
Facts & features
Interior
Bedrooms & bathrooms
- Bedrooms: 2
- Bathrooms: 2
- Full bathrooms: 2
Heating
- Baseboard
Cooling
- Other
Appliances
- Included: Dryer, Washer, Refrigerator, Electric Range
- Laundry: Inside
Features
- Pantry, Eat-in Kitchen, Vaulted Ceiling(s), Full Bth Master Bdrm
- Flooring: Carpet, Laminate
- Windows: Skylight(s), Double Pane Windows
- Has basement: No
- Number of fireplaces: 1
- Fireplace features: Wood Burning Stove
Interior area
- Total structure area: 1,166
- Total interior livable area: 1,166 sqft
Property
Features
- Stories: 1
- Spa features: None
- Fencing: Back Yard,Chain Link
- Has view: Yes
- View description: Trees/Woods, Mountain(s)
Lot
- Size: 1.05 Acres
- Features: Rural, Dirt Front, Dirt Back
Details
- Parcel number: 20320091
Construction
Type & style
- Home type: SingleFamily
- Architectural style: Cabin
- Property subtype: Single Family Residence
Materials
- Wood Frame, Painted
- Roof: Composition
Condition
- Year built: 1986
Utilities & green energy
- Water: Hauled
Community & HOA
Community
- Subdivision: SHERWOOD FOREST ESTATES
HOA
- Has HOA: No
- Services included: No Fees
Location
- Region: Williams
Financial & listing details
- Price per square foot: $385/sqft
- Tax assessed value: $324,342
- Annual tax amount: $1,701
- Date on market: 7/2/2026
- Cumulative days on market: 23 days
- Listing terms: Cash,Conventional,FHA
- Ownership: Fee Simple
- Road surface type: Dirt
Estimated market value
Not available
Estimated sales range
Not available
Not available
Price history
| Date | Event | Price |
|---|---|---|
| 7/2/2026 | Listed for sale | $449,000$385/sqft |
Source:  ARMLS #7048513 Report a problem ARMLS #7048513 Report a problem | ||
Public tax history
| Year | Property taxes | Tax assessment |
|---|---|---|
| 2026 | $1,701 +8.4% | $32,434 -8.6% |
| 2025 | $1,569 +4% | $35,503 -2.9% |
| 2024 | $1,509 +1.5% | $36,559 +46.7% |
| 2023 | $1,487 +6% | $24,923 +19.8% |
| 2022 | $1,403 -3.1% | $20,810 +10.7% |
| 2021 | $1,448 +1% | $18,805 +4.4% |
| 2020 | $1,434 +7% | $18,015 +6.9% |
| 2019 | $1,340 | $16,849 +11.1% |
| 2018 | $1,340 +0.3% | $15,167 +18.7% |
| 2017 | $1,336 +3.9% | $12,779 +0.1% |
| 2016 | $1,286 | $12,766 +5.7% |
| 2015 | $1,286 +4.3% | $12,073 -0.1% |
| 2014 | $1,233 | $12,086 |
| 2013 | -- | -- |
| 2012 | -- | -- |
| 2011 | -- | -- |
| 2010 | $1,199 +4.7% | -- |
| 2009 | $1,145 +36.8% | -- |
| 2008 | $837 | -- |
| 2007 | -- | -- |
| 2006 | $820 | -- |
| 2005 | -- | -- |
| 2004 | -- | -- |
| 2003 | -- | -- |
| 2002 | -- | -- |
| 2001 | -- | -- |
Find assessor info on the county website
Monthly payment
Est. payment
Payment breakdown
Explore the cost of this home by adjusting the details. Changes won't be saved.Climate risks
Neighborhood: 86046
Nearby schools
GreatSchools rating
- 9/10Maine Consolidated SchoolGrades: PK-8Distance: 5.5 mi
Schools provided by the listing agent
- Elementary: Maine Consolidated School
- Middle: Maine Consolidated School
- District: Maine Consolidated School District
Source: ARMLS. This data may not be complete. We recommend contacting the local school district to confirm school assignments for this home.
- $403,300-- bd1 ba1.1k sqft7548 E Jolly Rogue Ln, Williams, AZ 86046Off Market
- $275,0001.049 Acres7606 E Jolly Rogue Ln #162, Williams, AZ 86046Lot/Land

- $103,059-- bd-- ba2.3k sqft7606 E Jolly Rogue Ln, Williams, AZ 86046Off Market
- $699,0002 bd2 ba1.1k sqft7606 E Jolly Rogue Ln #2, Williams, AZ 86046For Sale

- $315,9002 bd2 ba1.1k sqft7619 E Jolly Rogue Ln, Parks, AZ 86046Off Market
- $530,400-- bd1 ba1.6k sqft729 S Little John Rd, Williams, AZ 86046Off Market
- $391,700-- bd-- ba1.1k sqft7638 E Jolly Rogue Ln, Williams, AZ 86046Off Market
- $103,059-- bd-- ba-- sqft7567 E Knighthood Ln, Williams, AZ 86046Off Market
A local agent can set up tours, give advice and negotiate with sellers.
Similar homes
- $450,0002 bd1 ba1.2k sqft569 S FRIAR TUCK Trail, Williams, AZ 86046For Sale
 MLS ID #6936146, Steven MaGill, West USA Realty. ARMLS
 - $485,0003 bd3 ba810 sqft7261 E LONG BOW Drive, Williams, AZ 86046For Sale
 MLS ID #7026347, Patty F Kelley, Realty ONE Group. ARMLS
 - $485,0003 bd2 ba1.6k sqft3628 E Pine Cone Dr, Williams, AZ 86046For Sale

 MLS ID #204390, Katie Smith, RE/MAX Fine Properties. NAZMLS
 - $649,0003 bd2 ba1.3k sqft7340 E Long Bow Dr, Williams, AZ 86046For Sale
 MLS ID #205069, Carla M Pavlik, Coldwell Banker Northland. NAZMLS
 - $255,0002 bd2 ba1.1k sqft1560 E Tangerine St, Williams, AZ 86046For Sale By Owner
- $460,0003 bd2 ba1.4k sqft5676 N Juliane Dr, Williams, AZ 86046For SaleMLS ID #201637, Jamie L Garcia, Highland Meadows Real Estate. NAZMLS
- $575,0003 bd2 ba1.3k sqft3909 E Pine Cone Drive, Williams, AZ 86046For SaleMLS ID #7033812, Allan Duncan, Bankers Real Estate. ARMLS
- $--3 bd2 ba1.3k sqft1040 W Mustang Blvd, Williams, AZ 86046AuctionServiceLink Auction
- $454,9002 bd2 ba1.1k sqft918 E Liane Blvd, Williams, AZ 86046For SaleMLS ID #203366, Ashley L Tullis, Realty One Group, Mountain Desert. NAZMLS
- $470,0002 bd2 ba1.1k sqft327 S 1st St, Williams, AZ 86046For SaleMLS ID #204775, Arthur T Wilder, Realty One Group, Mountain Desert. NAZMLS
- $405,0003 bd2 ba1k sqft711 N Newton St, Williams, AZ 86046For SaleMLS ID #205292, Shelbi Haering, Realty One Group, Mountain Desert. NAZMLS
- $499,9003 bd2 ba1.6k sqft224 E San Marcos Rd, Williams, AZ 86046For SaleMLS ID #204584, Kyle Yarush, Keller Williams Arizona Living Realty. NAZMLS
- $510,0002 bd2 ba1.4k sqft603 Brookline Loop, Williams, AZ 86046For SaleMLS ID #203006, Danielle L Sedillo, Peak Experience Realty. NAZMLS
- $410,0003 bd2 ba1.2k sqft515 N Locust St, Williams, AZ 86046For SaleMLS ID #204772, Jessica Fuller, Sun Mountain Properties. NAZMLS
- $499,9002 bd1 ba1.1k sqft1678 N SPRING VALLEY Road, Parks, AZ 86018For SaleMLS ID #7039250, Bryan Mortensen, LRA Real Estate Group, LLC. ARMLS
- $424,9003 bd2 ba1.3k sqft401 S 1ST Street, Williams, AZ 86046For SaleMLS ID #7038150, Gianmatteo Conte, HomeSmart. ARMLS
- $405,0003 bd2 ba1.5k sqft1867 E BROOK HILL Road, Williams, AZ 86046For SaleMLS ID #7034219, Allan Duncan, Bankers Real Estate. ARMLS
- $425,0003 bd2 ba1.2k sqft7697 N 8 MILE Boulevard, Williams, AZ 86046For SaleMLS ID #7033675, Deanna Toenjes, RealtyONEGroup Mountain Desert. ARMLS
- $384,9003 bd2 ba1.2k sqft123 S Taber St, Williams, AZ 86046For SaleMLS ID #204706, Lucas Cowan, Real Broker AZ. NAZMLS
- $425,0003 bd2 ba1.6k sqft7146 N Sycamore Dr, Williams, AZ 86046For SaleMLS ID #203164, Chandra Hemminger, Realty One Group, Mountain Desert. NAZMLS
