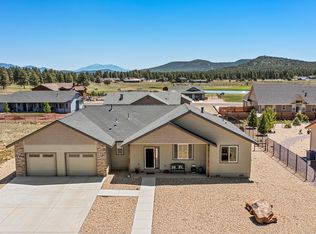
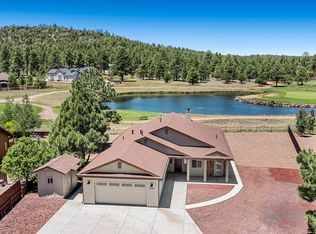
Tucked away in a quiet cul-de-sac in Highland Meadows and surrounded by the peaceful setting of Elephant Rocks Golf Course, this home offers a lifestyle defined by privacy, open space, and a slower pace. Large picture windows fill the interior with natural light, while the great room's vaulted ceilings and gas fireplace create a warm, inviting place to gather. The open kitchen is thoughtfully designed with upgraded cabinetry, stainless steel appliances, and granite countertops. The split single-level floorplan and 10-foot ceilings in the bedrooms enhance your sense of space. Enjoy a covered patio and mountain views from the backyard. Low maintenance native landscaping blends seamlessly into the natural environment and saves on water. A flat, south-facing driveway is great for all seasons!
Accepting backups
$630,000
3180 W STONEY BROOK Court, Williams, AZ 86046
3beds
1,602sqft
Single Family Residence
Built in 2018
0.4 Acres Lot
$-- Zestimate®
$393/sqft
$-- HOA
What's special
Covered patioGas fireplaceSplit single-level floorplanFlat south-facing drivewayLow maintenance native landscapingGranite countertopsStainless steel appliances
- 117 days |
- 166 |
- 3 |
Zillow last checked:
Listing updated:
Listed by:
David B Swain 928-600-4012,
RealtyONEGroup Mountain Desert
Source: ARMLS,MLS#: 7017301
Facts & features
Interior
Bedrooms & bathrooms
- Bedrooms: 3
- Bathrooms: 2
- Full bathrooms: 2
Heating
- Forced Air, Natural Gas
Cooling
- Central Air, Ceiling Fan(s)
Appliances
- Included: Washer/Dryer Stacked, Dryer, Washer, Refrigerator, Built-in Microwave, Dishwasher, Disposal, Gas Range, Gas Oven
- Laundry: Inside
Features
- Granite Counters, Double Vanity, Master Downstairs, Breakfast Bar, 9+ Flat Ceilings, No Interior Steps, Vaulted Ceiling(s), Pantry, Full Bth Master Bdrm
- Flooring: Carpet, Tile
- Windows: Screens, Double Pane Windows
- Has basement: No
- Number of fireplaces: 1
- Fireplace features: Family Room, Gas
Interior area
- Total structure area: 1,602
- Total interior livable area: 1,602 sqft
Property
Parking
- Total spaces: 6
- Parking features: Attached, Direct Access
- Attached garage spaces: 2
- Uncovered spaces: 4
Features
- Stories: 1
- Patio & porch: Covered
- Exterior features: Rain Gutters
- Spa features: None
- Fencing: None
- Has view: Yes
- View description: Golf Course, Panoramic, Mountain(s)
Lot
- Size: 0.4 Acres
- Features: North/South Exposure, Desert Back, Cul-De-Sac, Gravel/Stone Front
Details
- Parcel number: 20270275
Construction
Type & style
- Home type: SingleFamily
- Property subtype: Single Family Residence
Materials
- Lap Siding, Wood Frame, Painted, Stone
- Foundation: Slab
- Roof: Composition
Condition
- Year built: 2018
Details
- Builder name: Tom Ducey
Utilities & green energy
- Sewer: Public Sewer
- Water: City Water
- Utilities for property: Phone Available, Natural Gas Connected
Community & HOA
Community
- Features: Golf, Lake
- Subdivision: HIGHLAND MEADOWS AT WILLIAMS PHASE 4
HOA
- Has HOA: No
- Services included: No Fees
Location
- Region: Williams
Financial & listing details
- Price per square foot: $393/sqft
- Annual tax amount: $1,922
- Date on market: 4/21/2026
- Cumulative days on market: 118 days
- Listing terms: Cash,Conventional,FHA,USDA Loan,VA Loan
- Ownership: Fee Simple
- Road surface type: Asphalt
Estimated market value
Not available
Estimated sales range
Not available
Not available
Price history
| Date | Event | Price |
|---|---|---|
| 8/2/2026 | Contingent | $630,000$393/sqft |
Source:  NAZMLS #204157 Report a problem NAZMLS #204157 Report a problem | ||
| 5/13/2026 | Price change | $630,000-3.1%$393/sqft |
Source: NAZMLS #204157 Report a problem | ||
| 4/21/2026 | Listed for sale | $650,000$406/sqft |
Source: NAZMLS #204157 Report a problem | ||
Public tax history
Tax history is unavailable.
Monthly payment
Est. payment
Payment breakdown
Explore the cost of this home by adjusting the details. Changes won't be saved.Climate risks
Neighborhood: 86046
Nearby schools
GreatSchools rating
- 5/10Williams Elementary/Middle SchoolGrades: PK-8Distance: 2.1 mi
- 6/10Williams High SchoolGrades: 9-12Distance: 2.3 mi
Schools provided by the listing agent
- Elementary: Williams Elementary/Middle School
- Middle: Williams Elementary/Middle School
- High: Williams High School
- District: Williams Unified District
Source: ARMLS. This data may not be complete. We recommend contacting the local school district to confirm school assignments for this home.
- $602,6003 bd1 ba1.6k sqft3180 W Stoney Brk, Williams, AZ 86046Off Market
- $589,100-- bd-- ba-- sqft3162 W Stoney Brk, Williams, AZ 86046Off Market
- $459,4000.37 acres3216 W Stoney Brk, Williams, AZ 86046Off Market

- $170,000-- bd-- ba-- sqft3185 W Pebble Bch, Williams, AZ 86046Sold
- $704,1003 bd4 ba1.6k sqft3181 W Stoney Brk, Williams, AZ 86046Off Market
- $168,000-- bd-- ba-- sqft3161 W Pebble Bch, Williams, AZ 86046Sold
- $577,2000.39 acres3159 W Stoney Brk, Williams, AZ 86046Off Market
- $--3 bd3 ba1.6k sqft3181 W Stoney Brook Ct, Williams, AZ 86046Off Market
A local agent can set up tours, give advice and negotiate with sellers.
Similar homes
- $640,0003 bd3 ba1.7k sqft2868 W Highland Meadows Dr, Williams, AZ 86046For Sale

 MLS ID #204413, Erin Irwin, Coldwell Banker Northland. NAZMLS
 - $699,0003 bd2 ba1.9k sqft115 Anthem Dr, Williams, AZ 86046For Sale
 MLS ID #204542, Danielle Worthington, Highland Meadows Real Estate. NAZMLS
 - $710,0003 bd2 ba1.6k sqft2946 W Burning Tree Dr, Williams, AZ 86046For Sale
 MLS ID #203733, Danielle Worthington, Highland Meadows Real Estate. NAZMLS
 - $759,9993 bd2 ba2k sqft2788 W Highland Meadows Dr, Williams, AZ 86046For Sale
 MLS ID #205040, Kimberlie Geile-Gonzalez, Realty Executives of Northern Arizona. NAZMLS
 - $760,0003 bd2 ba1.8k sqft156 Trilogy Dr, Williams, AZ 86046For SaleMLS ID #203544, Brionna Stowe, eXp Realty. NAZMLS
- $710,0003 bd2 ba1.7k sqft321 N Stoneman Blvd, Williams, AZ 86046For SaleMLS ID #205361, Bimal S Patel, Bankers Real Estate. NAZMLS
- $680,0004 bd2 ba2.2k sqft300 S 11th St, Williams, AZ 86046For SaleMLS ID #205550, Devin M Cutlip, Realty ONE Group, Mountain Desert. NAZMLS
- $735,0003 bd2 ba2k sqft143 Trilogy Dr, Williams, AZ 86046For SaleMLS ID #204855, Erin Irwin, Coldwell Banker Northland. NAZMLS
- $675,0003 bd2 ba2.1k sqft1030 W Hancock Ave, Williams, AZ 86046For SaleMLS ID #198398, Danielle Worthington, Highland Meadows Real Estate. NAZMLS
- $748,0003 bd2 ba1.5k sqft2604 W Brookhollow Dr, Williams, AZ 86046For SaleMLS ID #203638, Brionna Stowe, eXp Realty. NAZMLS
- $870,0004 bd2 ba2.1k sqft3182 W Northwood Ct, Williams, AZ 86046For SaleMLS ID #205260, Jason Shafor, Real Broker AZ. NAZMLS
- $820,0003 bd2 ba1.5k sqft2557 Lazy East Rd, Williams, AZ 86046For SaleMLS ID #203457, Devin M Cutlip, Realty ONE Group, Mountain Desert. NAZMLS
- $575,0003 bd2 ba1.3k sqft3909 E Pine Cone Drive, Williams, AZ 86046For SaleMLS ID #7033812, Allan Duncan, Bankers Real Estate. ARMLS
- $515,0002 bd3 ba1.4k sqft609 Brookline Loop, Williams, AZ 86046For SaleMLS ID #204089, Julie C Bleecker, Call It Closed International Realty. NAZMLS
- $929,0003 bd2 ba2.1k sqft2943 W Castle Pines Dr, Williams, AZ 86046For Sale
 MLS ID #1083398, Jonathan Bodeen, HomeSmart. PAAR as distributed by MLS GRID
 - $639,9003 bd2 ba1.3k sqft7340 E Long Bow Dr, Williams, AZ 86046For SaleMLS ID #205069, Carla M Pavlik, Coldwell Banker Northland. NAZMLS
- $--3 bd2 ba1.3k sqft1040 W Mustang Blvd, Williams, AZ 86046AuctionServiceLink Auction
- $459,0003 bd2 ba1.3k sqft2705 W Honeysuckle Rd, Williams, AZ 86046For SaleMLS ID #205653, Tyler Cutlip, Realty ONE Group, Mountain Desert. NAZMLS
- $510,0002 bd2 ba1.4k sqft603 Brookline Loop, Williams, AZ 86046For SaleMLS ID #203006, Danielle L Sedillo, Peak Experience Realty. NAZMLS
- $--4 bd3 ba2k sqft4214 N Double A Ranch Rd, Williams, AZ 86046AuctionXome
