The Chelsea is a new model home by Streamline Developers. The house is so well laid out, designed for easy one level living and has 3 en-suites. The foyer leads you into the great room with a fireplace and lots of windows to the back porch. The kitchen has a large island and pantry and upgraded appliances. The dining room has two large cased openings that define the space, yet keep it open to the other living areas. Dream away in the primary bedroom on the right side of the house with a spacious bathroom and a huge walk-in closet. the left side of the house has another bedroom ensuite, a large mudroom and laundry. The 3rd bedroom is upstairs with an optional bonus room that would be easy to finish now or at a later date. The side-load two car garage has a large storage closet and adds to the front curb appeal of the home. Heated square footage is 2300 and the total square footage including the porches, garage and storage areas is 3700sf. Arlington Place offers premier amenities like a clubhouse, pool, sports courts, boat ramp, day docks, trails, boardwalk, parks, kayak center, creek docks, riverfront pier, lakes, onsite storage and neighborhood beaches on the riverfront and Pintail Lake. The Chelsea is ideal for those looking to enjoy an active, nature-filled lifestyle while still being able to retreat to a tranquil home.
Sold for $554,900
$554,900
101 W Morning Glory Drive, Minnesott Beach, NC 28510
3beds
2,299sqft
Single Family Residence
Built in 2025
0.52 Acres Lot
$556,500 Zestimate®
$241/sqft
$3,020 Estimated rent
Home value
$556,500
Estimated sales range
Not available
$3,020/mo
Zestimate® history
Owner options
List your home for rent
$3,020/mo
Rent Zestimate®
Find your next renter with Zillow Rental Manager. Plus, with online applications, you can quickly screen prospective tenants – for free.
$3,020/mo
Rent Zestimate®
Refinance and save
$4,523/mo
Est. payment
Refinancing to a lower rate could help reduce your monthly payments and save thousands over the life of the loan.
$4,523/mo
Est. payment
Explore your selling options
Work with a Zillow partner agent
Leverage their expertise and Zillow's premium Showcase listings to get your home seen by more buyers.
Get startedList with your own agent
Get your home in front of millions of buyers by listing it on Zillow.
Learn how to do itSell it yourself
Take full control of how buyers see your home on Zillow by listing For Sale by Owner (FSBO).
List your homeWhat's special
Zillow last checked:
Listing updated:
Listed by:
REBECCA LANG 252-599-1903,
Arlington Place Realty, LLC
Bought with:
REBECCA LANG, 215772
Arlington Place Realty, LLC
Source: Hive MLS,MLS#: 100533207 Originating MLS: Neuse River Region Association of Realtors
Originating MLS: Neuse River Region Association of RealtorsFacts & features
Interior
Bedrooms & bathrooms
- Bedrooms: 3
- Bathrooms: 4
- Full bathrooms: 3
- 1/2 bathrooms: 1
Rooms
- Room types: Dining Room
Primary bedroom
- Level: Primary Living Area
Dining room
- Features: Combination, Formal
Heating
- Heat Pump, Electric
Cooling
- Heat Pump
Appliances
- Included: Gas Oven, Built-In Microwave, Refrigerator, Dishwasher
- Laundry: Laundry Room
Features
- Master Downstairs, Walk-in Closet(s), Tray Ceiling(s), High Ceilings, Entrance Foyer, Kitchen Island, Ceiling Fan(s), Pantry, Walk-In Closet(s)
- Flooring: LVT/LVP, Carpet
- Attic: Floored,Walk-In
Interior area
- Total structure area: 2,299
- Total interior livable area: 2,299 sqft
Property
Parking
- Total spaces: 2
- Parking features: Garage Faces Side, Attached, Concrete, Garage Door Opener, On Site
- Attached garage spaces: 2
Features
- Levels: One and One Half
- Stories: 2
- Patio & porch: Covered, Porch
- Fencing: None
- Waterfront features: Water Access Comm
Lot
- Size: 0.52 Acres
- Dimensions: 138.89 x 201.77 x 78.09 x 220.35
- Features: Water Access Comm
Details
- Parcel number: F0933246
- Zoning: RMU
- Special conditions: Standard
Construction
Type & style
- Home type: SingleFamily
- Property subtype: Single Family Residence
Materials
- Fiber Cement
- Foundation: Raised, Slab
- Roof: Architectural Shingle
Condition
- New construction: Yes
- Year built: 2025
Utilities & green energy
- Sewer: Septic Tank
- Water: Public
- Utilities for property: Underground Utilities, Water Available, Water Connected
Community & HOA
Community
- Security: Smoke Detector(s)
- Subdivision: Arlington Place
HOA
- Has HOA: Yes
- Amenities included: Waterfront Community, Basketball Court, Beach Access, Clubhouse, Pool, Dog Park, Gated, Jogging Path, Maintenance Common Areas, Maintenance Roads, Management, Meeting Room, Park, Party Room, Pickleball, Picnic Area, Playground, Ramp, Storage, Street Lights, Tennis Court(s), Trail(s)
- HOA fee: $1,200 annually
- HOA name: Arlington Place POA
- HOA phone: 252-249-9833
Location
- Region: Arapahoe
Financial & listing details
- Price per square foot: $241/sqft
- Tax assessed value: $22,837
- Annual tax amount: $183
- Date on market: 11/30/2025
- Cumulative days on market: 2 days
- Listing agreement: Exclusive Right To Sell
- Listing terms: Cash,Conventional
- Road surface type: Paved
Price history
| Date | Event | Price |
|---|---|---|
| 12/1/2025 | Sold | $554,900$241/sqft |
Source:  Hive MLS #100533207 Report a problem Hive MLS #100533207 Report a problem | ||
| 10/22/2025 | Pending sale | $554,900$241/sqft |
Source: Hive MLS #100533207 Report a problem | ||
| 10/22/2025 | Listing removed | $554,900$241/sqft |
Source: Hive MLS #100533207 Report a problem | ||
| 9/28/2025 | Pending sale | $554,900$241/sqft |
Source: Hive MLS #100533207 Report a problem | ||
| 9/28/2025 | Listed for sale | $554,900$241/sqft |
Source: Hive MLS #100533207 Report a problem | ||
Public tax history
| Year | Property taxes | Tax assessment |
|---|---|---|
| 2025 | $184 | $22,837 |
| 2024 | $184 +2.5% | $22,837 |
| 2023 | $179 +1.3% | $22,837 |
| 2022 | $177 | $22,837 |
| 2021 | $177 | $22,837 |
| 2020 | $177 -49.3% | $22,837 -49.3% |
| 2019 | $349 | $45,000 |
| 2018 | $349 | -- |
| 2017 | $349 -2.5% | -- |
| 2016 | $358 +1% | -- |
| 2015 | $354 | $45,000 |
| 2014 | $354 | $45,000 |
Find assessor info on the county website
Neighborhood: 28510
Nearby homes
- $21,3900.46 Acres83 W Morning Glory Dr, Arapahoe, NC 28510Off Market
- $590,5003 bd3 ba2.3k sqft133 W Morning Glory Dr, Arapahoe, NC 28510Sold
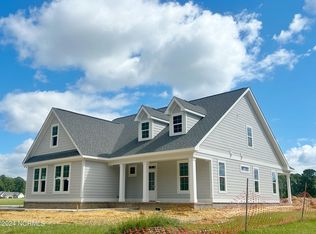
- $21,3430.459 Acres63 W Morning Glory Dr, Arapahoe, NC 28510Off Market
- $21,8370.502 Acres5 Jasmine Ln, Minnesott Beach, NC 28510Off Market
- $86,0001.05 Acres494 W Burton Farm Dr, Arapahoe, NC 28510Sold
- $85,9001.05 Acres494 W Burton Farm Dr LOT 256-257, Arapahoe, NC 28510Sold
- $21,4360.461 Acres464 W Burton Farm Dr, Arapahoe, NC 28510Off Market
- $24,4020.581 Acres128 W Morning Glory Dr, Arapahoe, NC 28510Off Market
Nearby schools
GreatSchools rating
- 6/10Pamlico County Primary SchoolGrades: PK-3Distance: 10.3 mi
- 8/10Pamlico County Middle SchoolGrades: 6-8Distance: 10.7 mi
- 6/10Pamlico County High SchoolGrades: 9-12Distance: 10.6 mi
Schools provided by the listing agent
- Elementary: Pamlico County Primary
- Middle: Pamlico County
- High: Pamlico County
Source: Hive MLS. This data may not be complete. We recommend contacting the local school district to confirm school assignments for this home.
Get a cash offer in 3 minutes
Find out how much your home could sell for in as little as 3 minutes with a no-obligation cash offer.
Estimated market value
$556,500
Get a cash offer in 3 minutes
Find out how much your home could sell for in as little as 3 minutes with a no-obligation cash offer.
Estimated market value
$556,500
- North Carolina
- Pamlico County
- Minnesott Beach
- 28510
- 101 W Morning Glory Drive
Nearby cities
Nearby zip codes
Other Minnesott Beach Topics
