The Mainsail home is perched on a large corner homesite that is 22' ABOVE sea level. There are many pleasant surprises in this floorplan that seems much larger than 2230sf. That might be because of the large back porch just off your living space. The vaulted ceilings on the porch make it feel like another room of the home, perfect for soaking up the river breezes in the summer and the Carolina sunshine when it's cooler out. The foyer has high ceilings and a staircase that leads you to a landing that would be ideal for a home office. Two additional bedrooms and a huge bonus room are on the second level as well. Downstairs, you'll find the owner suite on the right side with a closet that would make anyone jealous, myself included. The heart of the home is the great room with neat details like the a ship-lapped fireplace, wainscotting throughout and the fun aqua backsplash in the kitchen that adds a punch of personality. The lot is spacious at .68 acres and it's bordered by other large homesites that give you a bit more elbow room from your neighbor. Super-fast Wi-Fi and no flood insurance is a bonus!
And when you're not at home, neighbors enjoy a wide variety of amenities including a pool, clubhouse sport courts (volleyball, tennis, pickleball, basketball), playground, parks, trails, boardwalk, lakes, onsite storage, welcome center, day docks, boat ramp, kayak docks and beaches on the river and lake. There are so many reasons to love the neighborhood and this home.
Estimated completion December 2024.
Sold for $590,500
$590,500
133 W Morning Glory Drive, Minnesott Beach, NC 28510
3beds
2,330sqft
Single Family Residence
Built in 2024
0.68 Acres Lot
$592,900 Zestimate®
$253/sqft
$3,015 Estimated rent
Home value
$592,900
Estimated sales range
Not available
$3,015/mo
Zestimate® history
Owner options
List your home for rent
$3,015/mo
Rent Zestimate®
Find your next renter with Zillow Rental Manager. Plus, with online applications, you can quickly screen prospective tenants – for free.
$3,015/mo
Rent Zestimate®
Refinance and save
$3,446/mo
Est. payment
Refinancing to a lower rate could help reduce your monthly payments and save thousands over the life of the loan.
$3,446/mo
Est. payment
Explore your selling options
Work with a Zillow partner agent
Leverage their expertise and Zillow's premium Showcase listings to get your home seen by more buyers.
Get startedList with your own agent
Get your home in front of millions of buyers by listing it on Zillow.
Learn how to do itSell it yourself
Take full control of how buyers see your home on Zillow by listing For Sale by Owner (FSBO).
List your homeWhat's special
Zillow last checked:
Listing updated:
Listed by:
REBECCA LANG 252-599-1903,
ARLINGTON PLACE REALTY
Bought with:
Ellen Kugel, 345308
The Oceanaire Realty
Source: Hive MLS,MLS#: 100469480 Originating MLS: Neuse River Region Association of Realtors
Originating MLS: Neuse River Region Association of RealtorsFacts & features
Interior
Bedrooms & bathrooms
- Bedrooms: 3
- Bathrooms: 3
- Full bathrooms: 2
- 1/2 bathrooms: 1
Primary bedroom
- Level: Primary Living Area
Dining room
- Features: Combination
Heating
- Heat Pump, Electric
Cooling
- Heat Pump, Zoned
Appliances
- Included: Gas Oven, Built-In Microwave, Refrigerator, Dishwasher
- Laundry: Laundry Room
Features
- Master Downstairs, Walk-in Closet(s), High Ceilings, Entrance Foyer, Kitchen Island, Ceiling Fan(s), Walk-in Shower, Gas Log, Walk-In Closet(s)
- Flooring: Carpet, LVT/LVP, Tile
- Has fireplace: Yes
- Fireplace features: Gas Log
Interior area
- Total structure area: 2,330
- Total interior livable area: 2,330 sqft
Property
Parking
- Total spaces: 2
- Parking features: Garage Faces Side, Attached, Garage Door Opener
- Has attached garage: Yes
Features
- Levels: Two
- Stories: 2
- Patio & porch: Covered, Porch
- Fencing: None
- Waterfront features: Water Access Comm
Lot
- Size: 0.68 Acres
- Dimensions: 171.8 x 220.35 x 101.02 x x 216.45
- Features: Corner Lot, Water Access Comm
Details
- Parcel number: F0933245
- Zoning: RMU
- Special conditions: Standard
Construction
Type & style
- Home type: SingleFamily
- Property subtype: Single Family Residence
Materials
- Brick, Fiber Cement
- Foundation: Raised, Slab
- Roof: Architectural Shingle
Condition
- New construction: Yes
- Year built: 2024
Utilities & green energy
- Sewer: Septic Tank
- Water: Public
- Utilities for property: Underground Utilities, Water Available, Water Connected
Community & HOA
Community
- Security: Smoke Detector(s)
- Subdivision: Arlington Place
HOA
- Has HOA: Yes
- Amenities included: Waterfront Community, Basketball Court, Beach Access, Clubhouse, Pool, Dog Park, Fitness Center, Gated, Jogging Path, Maintenance Common Areas, Maintenance Roads, Management, Master Insure, Meeting Room, Park, Party Room, Pickleball, Picnic Area, Playground, Ramp, Storage, Street Lights, Tennis Court(s), Trail(s)
- HOA fee: $1,200 monthly
- HOA name: Seaside Management
- HOA phone: 252-261-1200
Location
- Region: Arapahoe
Financial & listing details
- Price per square foot: $253/sqft
- Tax assessed value: $26,637
- Annual tax amount: $214
- Date on market: 9/22/2025
- Cumulative days on market: 25 days
- Listing agreement: Exclusive Right To Sell
- Listing terms: Cash,Conventional,VA Loan
- Road surface type: Paved
Price history
| Date | Event | Price |
|---|---|---|
| 2/5/2025 | Sold | $590,500+0.3%$253/sqft |
Source:  Hive MLS #100469480 Report a problem Hive MLS #100469480 Report a problem | ||
| 10/29/2024 | Pending sale | $589,000$253/sqft |
Source: Hive MLS #100469480 Report a problem | ||
| 10/14/2024 | Listed for sale | $589,000$253/sqft |
Source: Hive MLS #100469480 Report a problem | ||
Public tax history
| Year | Property taxes | Tax assessment |
|---|---|---|
| 2025 | $2,473 +1053.3% | $307,204 +1053.3% |
| 2024 | $214 +2.5% | $26,637 |
| 2023 | $209 +1.3% | $26,637 |
| 2022 | $206 | $26,637 |
| 2021 | $206 | $26,637 |
| 2020 | $206 -40.8% | $26,637 -40.8% |
| 2019 | $349 | $45,000 |
| 2018 | $349 | -- |
| 2017 | $349 -2.5% | -- |
| 2016 | $358 +1% | -- |
| 2015 | $354 | $45,000 |
| 2014 | $354 | $45,000 |
Find assessor info on the county website
Neighborhood: 28510
Nearby homes
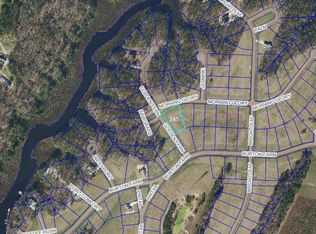
- $45,0000.682 Acres133 W Morning Glory Dr #245, Arapahoe, NC 28510Sold
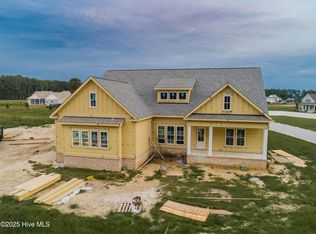
- $554,9003 bd4 ba2.2k sqft101 W Morning Glory Dr, Arapahoe, NC 28510Sold
- $44,4000.444 Acres47 Golden Fern Ln, Arapahoe, NC 28510Off Market
- $85,9001.054 Acres494 W Burton Farm Dr LOT 256-257, Arapahoe, NC 28510Sold

- $21,3900.46 Acres83 W Morning Glory Dr, Arapahoe, NC 28510Off Market
- $86,0001.05 Acres494 W Burton Farm Dr, Arapahoe, NC 28510Sold
- $22,8370.525 Acres144 W Morning Glory Dr, Arapahoe, NC 28510Off Market
- $21,8370.502 Acres5 Jasmine Ln, Minnesott Beach, NC 28510Off Market
Nearby schools
GreatSchools rating
- 6/10Pamlico County Primary SchoolGrades: PK-3Distance: 10.3 mi
- 8/10Pamlico County Middle SchoolGrades: 6-8Distance: 10.8 mi
- 6/10Pamlico County High SchoolGrades: 9-12Distance: 10.6 mi
Schools provided by the listing agent
- Elementary: Pamlico County Primary
- Middle: Pamlico County
- High: Pamlico County
Source: Hive MLS. This data may not be complete. We recommend contacting the local school district to confirm school assignments for this home.
Get a cash offer in 3 minutes
Find out how much your home could sell for in as little as 3 minutes with a no-obligation cash offer.
Estimated market value
$592,900
Get a cash offer in 3 minutes
Find out how much your home could sell for in as little as 3 minutes with a no-obligation cash offer.
Estimated market value
$592,900
- North Carolina
- Pamlico County
- Minnesott Beach
- 28510
- 133 W Morning Glory Drive
Nearby cities
Nearby zip codes
Other Minnesott Beach Topics
