Located in the exclusive gated community of Pecan Grove, this immaculate residence offers 4 bedrooms, 3.5 bathrooms, an office, side entry 2 car vaulted garage, and rests on a spacious lot at the start of a culdesac. As you come across the rocking chair front porch, you step inside the foyer for your first glimpse of the stunning craftsmanship with heavy trim work, accenting the beautiful finishes and the highly sought after layout. This is truly hard to come by. From the entry you have a guest bath, private office, storage, and stairs to the second level. The gorgeous main living area features a cathedral ceiling, cozy fireplace, custom built-ins, access through the expansive sliding door to the screened in patio with an extended patio overlooking the yard, outdoor kitchen, outdoor fireplace, and pergola flowing into the dining area surrounded by large windows, and into the gourmet kitchen. Kitchen highlights: custom soft close cabinets, granite countertops, an oversized island with breakfast bar, the pantry of your dreams with built in shelving, tile backsplash, gas range, double oven, and an apron farmhouse sink. From the kitchen there is also a drop zone and great sized laundry room off to the side. This main level also includes the luxurious master retreat with trey ceilings and includes: 2 master closets, an en-suite bath with a tiled walk through shower, soaking tub, double vanities, and water closet. Head up to the second level to find 3 spacious bedrooms that are spread out for complete privacy, two full guest baths, and ample storage in all rooms. The home offers all of the high end finishes, fixtures, and details you have been searching for, plus the community offers the luxury of an on site clubhouse, pool, playground, fitness center, tennis courts, boat ramp, & day dock. This homes perfection pairs perfectly with the location, within the Topsail School District, a short drive to Wilmington, and a short drive to Topsail Beaches! Book a showing today!
Sold for $1,030,000
$1,030,000
101 W Scarborough Court, Hampstead, NC 28443
4beds
3,245sqft
Single Family Residence
Built in 2020
0.76 Acres Lot
$1,041,000 Zestimate®
$317/sqft
$3,614 Estimated rent
Home value
$1,041,000
$937,000 - $1.16M
$3,614/mo
Zestimate® history
Owner options
List your home for rent
$3,614/mo
Rent Zestimate®
Find your next renter with Zillow Rental Manager. Plus, with online applications, you can quickly screen prospective tenants – for free.
$3,614/mo
Rent Zestimate®
Refinance and save
$6,147/mo
Est. payment
Refinancing to a lower rate could help reduce your monthly payments and save thousands over the life of the loan.
$6,147/mo
Est. payment
Explore your selling options
Work with a Zillow partner agent
Leverage their expertise and Zillow's premium Showcase listings to get your home seen by more buyers.
Get startedList with your own agent
Get your home in front of millions of buyers by listing it on Zillow.
Learn how to do itSell it yourself
Take full control of how buyers see your home on Zillow by listing For Sale by Owner (FSBO).
List your homeWhat's special
Zillow last checked:
Listing updated:
Listed by:
Realist Homes 910-333-2247,
Keller Williams Transition,
Brigit Clevenger 910-333-2247,
Keller Williams Transition
Bought with:
Amy K Todd, 323105
Keller Williams Innovate-Wilmington
Source: Hive MLS,MLS#: 100501791 Originating MLS: Jacksonville Board of Realtors
Originating MLS: Jacksonville Board of RealtorsFacts & features
Interior
Bedrooms & bathrooms
- Bedrooms: 4
- Bathrooms: 4
- Full bathrooms: 3
- 1/2 bathrooms: 1
Primary bedroom
- Level: Primary Living Area
Dining room
- Features: Combination
Heating
- Heat Pump, Electric
Cooling
- Central Air
Appliances
- Included: Gas Cooktop, Built-In Microwave, Water Softener, Refrigerator, Double Oven, Dishwasher
- Laundry: Laundry Room
Features
- Master Downstairs, Walk-in Closet(s), Tray Ceiling(s), High Ceilings, Entrance Foyer, Kitchen Island, Ceiling Fan(s), Pantry, Walk-in Shower, Blinds/Shades, Gas Log, Walk-In Closet(s)
- Flooring: Carpet, LVT/LVP, Tile
- Basement: None
- Has fireplace: Yes
- Fireplace features: Gas Log
Interior area
- Total structure area: 3,245
- Total interior livable area: 3,245 sqft
Property
Parking
- Total spaces: 2
- Parking features: On Site, Paved
Features
- Levels: Two
- Stories: 2
- Patio & porch: Covered, Deck, Enclosed, Patio, Porch, Screened
- Exterior features: Irrigation System, Outdoor Kitchen, Gas Log
- Fencing: None
Lot
- Size: 0.76 Acres
Details
- Parcel number: 42145220200000
- Zoning: SEEMAP
- Special conditions: Standard
Construction
Type & style
- Home type: SingleFamily
- Property subtype: Single Family Residence
Materials
- Fiber Cement
- Foundation: Crawl Space
- Roof: Architectural Shingle
Condition
- New construction: No
- Year built: 2020
Utilities & green energy
- Sewer: Septic Tank
- Water: Well
Community & HOA
Community
- Security: Fire Sprinkler System, Smoke Detector(s)
- Subdivision: Pecan Grove Plantation
HOA
- Has HOA: Yes
- Amenities included: Boat Dock, Clubhouse, Pool, Fitness Center, Gated, Maintenance Common Areas, Maintenance Roads, Management, Picnic Area, Playground, Ramp, Street Lights, Tennis Court(s)
- HOA fee: $2,000 monthly
- HOA name: Priestly Management
Location
- Region: Hampstead
Financial & listing details
- Price per square foot: $317/sqft
- Tax assessed value: $412,626
- Annual tax amount: $4,016
- Date on market: 8/16/2025
- Cumulative days on market: 62 days
- Listing agreement: Exclusive Right To Sell
- Listing terms: Cash,Conventional,FHA,USDA Loan,VA Loan
- Road surface type: Paved
Price history
| Date | Event | Price |
|---|---|---|
| 8/1/2025 | Sold | $1,030,000-3.7%$317/sqft |
Source:  Hive MLS #100501791 Report a problem Hive MLS #100501791 Report a problem | ||
| 6/17/2025 | Pending sale | $1,070,000$330/sqft |
Source: Hive MLS #100501791 Report a problem | ||
| 5/6/2025 | Price change | $1,070,000-2.7%$330/sqft |
Source: Hive MLS #100501791 Report a problem | ||
| 4/17/2025 | Listed for sale | $1,100,000+46.9%$339/sqft |
Source: Hive MLS #100501791 Report a problem | ||
| 5/14/2021 | Sold | $749,000$231/sqft |
Source: Hive MLS #100239552 Report a problem | ||
| 2/19/2021 | Pending sale | $749,000$231/sqft |
Source: RE/MAX Now #100239552 Report a problem | ||
| 1/27/2021 | Price change | $749,000+2.7%$231/sqft |
Source: RE/MAX Now #100239552 Report a problem | ||
| 10/2/2020 | Listed for sale | $729,000+757.6%$225/sqft |
Source: RE/MAX Now #100239552 Report a problem | ||
| 11/20/2019 | Sold | $85,000-5.5%$26/sqft |
Source: Public Record Report a problem | ||
| 8/21/2014 | Listing removed | $89,900$28/sqft |
Source: CENTURY 21 Sweyer & Associates #462767 Report a problem | ||
| 2/28/2013 | Price change | $89,900-10%$28/sqft |
Source: CENTURY 21 Sweyer & Associates #462767 Report a problem | ||
| 2/28/2012 | Price change | $99,900-13.1%$31/sqft |
Source: CENTURY 21 Sweyer & Associates #462767 Report a problem | ||
| 4/29/2011 | Listed for sale | $115,000+9.5%$35/sqft |
Source: Century 21 Sweyer & Associates` #462767 Report a problem | ||
| 7/3/2008 | Sold | $105,000-8.7%$32/sqft |
Source: Public Record Report a problem | ||
| 4/21/2005 | Sold | $115,000$35/sqft |
Source: Public Record Report a problem | ||
Public tax history
| Year | Property taxes | Tax assessment |
|---|---|---|
| 2025 | $4,017 | $941,135 +128.1% |
| 2024 | $4,017 | $412,626 |
| 2023 | $4,017 +9.9% | $412,626 |
| 2022 | $3,655 +132.2% | $412,626 +118.2% |
| 2021 | $1,574 | $189,117 +102.6% |
| 2020 | -- | $93,328 |
| 2019 | $777 | $93,328 -1.8% |
| 2018 | $777 -6.3% | $95,000 |
| 2017 | $829 +1.2% | $95,000 |
| 2016 | $819 | $95,000 |
| 2015 | $819 | $95,000 |
| 2014 | -- | $95,000 |
| 2013 | -- | $95,000 |
Find assessor info on the county website
Neighborhood: 28443
Nearby homes
- $1,204,4001.06 Acres119 W Scarborough Ct, Hampstead, NC 28443Off Market
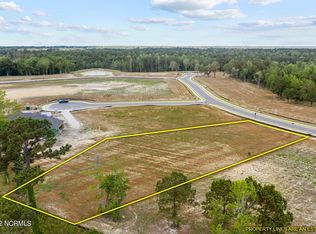
- $359,0000.64 Acres29 W Scarborough Ct LOT 29, Hampstead, NC 28443Lot/Land

- $1,274,7004 bd4 ba4k sqft115 W Scarborough Ct, Hampstead, NC 28443Off Market
- $830,0004 bd4 ba3.5k sqft202 E Scarborough Ct, Hampstead, NC 28443Sold
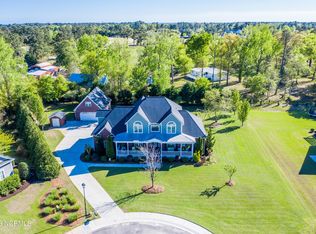
- $699,2004 bd4 ba2.7k sqft103 W Scarborough Ct, Hampstead, NC 28443Off Market
- $285,6000.77 AcresW Scarborough Ct, Hampstead, NC 28443Off Market
- $950,0005 bd5 ba4.2k sqft108 Cottage Walk, Hampstead, NC 28443Sold
- $857,7005 bd3 ba3k sqft204 E Scarborough Ct, Hampstead, NC 28443Off Market
Nearby schools
GreatSchools rating
- 10/10North Topsail Elementary SchoolGrades: PK-5Distance: 0.9 mi
- 9/10Surf City MiddleGrades: 6-8Distance: 4.7 mi
- 8/10Topsail High SchoolGrades: 9-12Distance: 3.4 mi
Schools provided by the listing agent
- Elementary: North Topsail
- Middle: Topsail
- High: Topsail
Source: Hive MLS. This data may not be complete. We recommend contacting the local school district to confirm school assignments for this home.
Get a cash offer in 3 minutes
Find out how much your home could sell for in as little as 3 minutes with a no-obligation cash offer.
Estimated market value
$1,041,000
Get a cash offer in 3 minutes
Find out how much your home could sell for in as little as 3 minutes with a no-obligation cash offer.
Estimated market value
$1,041,000
- North Carolina
- Pender County
- Hampstead
- 28443
- 101 W Scarborough Court
Nearby cities
Nearby zip codes
Other Hampstead Topics
