Skip main navigation
Sold for $830,000
  • $830,000

    202 E Scarborough Court, Hampstead, NC 28443

    4beds
    3,538sqft
    Single Family Residence
    Built in 2005
    0.78 Acres Lot
    $884,700 Zestimate®
    $235/sqft
    $3,489 Estimated rent

    Home value

    $884,700

    $832,000 - $938,000

    $3,489/mo

    Zestimate® history
    Loading
    Loading...

    Owner options

    List your home for rent

    $3,489/mo

    Rent Zestimate®

    Find your next renter with Zillow Rental Manager. Plus, with online applications, you can quickly screen prospective tenants – for free.

    Learn more

    $3,489/mo

    Rent Zestimate®

    Refinance and save

    $4,940/mo

    Est. payment

    Refinancing to a lower rate could help reduce your monthly payments and save thousands over the life of the loan.

    See today's rates

    $4,940/mo

    Est. payment

    Explore your selling options

    Work with a Zillow partner agent

    Leverage their expertise and Zillow's premium Showcase listings to get your home seen by more buyers.

    Get started

    List with your own agent

    Get your home in front of millions of buyers by listing it on Zillow.

    Learn how to do it

    Sell it yourself

    Take full control of how buyers see your home on Zillow by listing For Sale by Owner (FSBO).

    List your home

    What's special

    Back porchCoastal town of hampsteadCommunity poolBuilt-in workshop deskBlue toothSouthern coastal livingDetached two car garage
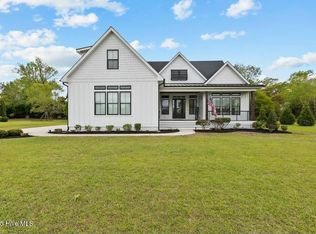
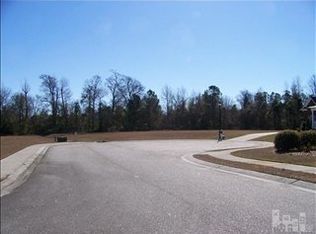
    Looking for southern coastal living? This absolutely stunning custom gem is located in one of the most desirable and gated waterfront communities of Pecan Grove Plantation. Situated in a cul-de-sac, on an exclusive three quarters of an acre lot, this Southern Charmer has a lot to offer. A spectacular southern porch welcomes you and feels specifically made for an afternoon cup of tea with your friends. As you enter the foyer you will immediately notice white oak wooden floors installed throughout the entire main living area. A formal dining room with a nice wainscoting is located on your left and is awaiting for hosting your next holiday dinner. French doors on your right are shielding an office. A large and bright living room features an almost 20-foot-tall ceiling, two rows of windows, custom built-ins and a board and batten paneling above the fireplace which is welcoming you and feels as though it was made for cozy evenings with a nice glass of wine, reading your favorite author, playing family games, conducting deep conversations or just watching movies. The open concept connects the living room with a kitchen with custom built executive cabinetry which provides a wealth of storage space, gas cook top, stainless-steel appliances, glistening granite counter tops, a breakfast bar and a breakfast nook. This gourmet kitchen will please every chef. The private Master Suite with a double trey ceiling and private access to the back porch is situated on the opposite side of the home and offers two walk-in closets, two vanities, a large soak-in Jacuzzi tub and a custom tile walk-in shower. A large laundry room with a sink and storage cabinets, and a half bathroom complete the main floor. Upstairs you will find one more Master Suite, two large bedrooms which share a full bathroom, and a large bonus room which can be used as a family fun room or a media room. Let your imagination run wild.

    Zillow last checked:

    Listing updated:

    Listed by:

    Irena B Kohler 910-526-9987,

    Coldwell Banker Sea Coast Advantage-Hampstead

    Bought with:

    Curtis Gatlin, 320136

    CCA Real Estate

    Source: Hive MLS,MLS#: 100380169MLS LogoOriginating MLS: Cape Fear Realtors MLS, Inc.

    Facts & features

    Interior

    Bedrooms & bathrooms
    • Bedrooms: 4
    • Bathrooms: 4
    • Full bathrooms: 3
    • 1/2 bathrooms: 1
    Rooms
    • Room types: Master Bedroom, Bedroom 2, Bedroom 3, Bedroom 4, Living Room, Breakfast Nook, Kitchen, Laundry, Office, Bonus Room, Other, Dining Room
    Primary bedroom
    • Level: Main
    • Dimensions: 16 x 14
    Bedroom 2
    • Level: Second
    • Dimensions: 13 x 12
    Bedroom 3
    • Level: Second
    • Dimensions: 13 x 11
    Bedroom 4
    • Level: Second
    • Dimensions: 12 x 11
    Bonus room
    • Level: Second
    • Dimensions: 19 x 19
    Bonus room
    • Description: Bonus room above detached garage
    • Level: Second
    • Dimensions: 26 x 12
    Breakfast nook
    • Level: Main
    • Dimensions: 13 x 13
    Kitchen
    • Level: Main
    • Dimensions: 13 x 10
    Laundry
    • Level: Main
    • Dimensions: 8 x 7
    Living room
    • Level: Main
    • Dimensions: 20 x 18
    Office
    • Level: Main
    • Dimensions: 13 x 12
    Other
    • Description: Master WIC
    • Level: Main
    • Dimensions: 5 x 5
    Other
    • Description: Master WIC
    • Level: Main
    • Dimensions: 7 x 5
    Other
    • Description: WIC
    • Level: Second
    • Dimensions: 5 x 5
    Heating
    • Heat Pump, Electric
    Cooling
    • Heat Pump
    Appliances
    • Included: Gas Oven, Gas Cooktop, Built-In Microwave, Water Softener, Humidifier, Disposal, Dishwasher, Convection Oven
    • Laundry: Laundry Room
    Features
    • Master Downstairs, Walk-in Closet(s), Tray Ceiling(s), High Ceilings, Entrance Foyer, Generator Plug, Ceiling Fan(s), Walk-in Shower, Blinds/Shades, Gas Log, Walk-In Closet(s), Workshop
    • Flooring: Carpet, Tile, Wood
    • Basement: None
    • Has fireplace: Yes
    • Fireplace features: Gas Log
    Interior area
    • Total structure area: 3,184
    • Total interior livable area: 3,538 sqft

    Property

    Parking
    • Total spaces: 4
    • Parking features: Paved
    Features
    • Levels: Two
    • Stories: 2
    • Patio & porch: Covered, Porch
    • Exterior features: Irrigation System
    • Pool features: None
    • Fencing: Invisible
    Lot
    • Size: 0.78 Acres
    • Features: Cul-De-Sac
    Details
    • Additional structures: Second Garage, See Remarks
    • Parcel number: 2145139510000
    • Zoning: RP
    • Special conditions: Standard

    Construction

    Type & style
    • Home type: SingleFamily
    • Property subtype: Single Family Residence
    Materials
    • Brick Veneer, Fiber Cement
    • Foundation: Crawl Space
    • Roof: Shingle
    Condition
    • New construction: No
    • Year built: 2005

    Utilities & green energy

    • Sewer: Septic Tank
    • Water: Well

    Community & HOA

    Community
    • Security: Security System, Smoke Detector(s)
    • Subdivision: Pecan Grove Plantation
    HOA
    • Has HOA: Yes
    • Amenities included: Boat Dock, Clubhouse, Pool, Fitness Center, Gated, Maintenance Common Areas, Maintenance Roads, Management, Master Insure, Playground, Ramp, RV/Boat Storage, Sidewalks, Street Lights, Tennis Court(s)
    • HOA fee: $1,900 monthly
    • HOA name: Priestley Management Co.
    • HOA phone: 336-379-5007
    Location
    • Region: Hampstead

    Financial & listing details

    • Price per square foot: $235/sqft
    • Tax assessed value: $456,821
    • Annual tax amount: $4,009
    • Date on market: 9/5/2025
    • Cumulative days on market: 42 days
    • Listing agreement: Exclusive Right To Sell
    • Listing terms: Cash,Conventional,FHA,USDA Loan,VA Loan
    • Road surface type: Paved

    Price history

    DateEventPrice
    7/31/2023Sold$830,000-2.4%$235/sqft
    Source: Hive MLS #100380169 Report a problem
    6/1/2023Pending sale$849,990$240/sqft
    Source: Hive MLS #100380169 Report a problem
    4/20/2023Listed for sale$849,990-4.4%$240/sqft
    Source: Hive MLS #100380169 Report a problem
    12/3/2022Listing removed--
    Source: Intracoastal Realty Report a problem
    9/20/2022Price change$889,000-4.3%$251/sqft
    Source: Hive MLS #100332174 Report a problem
    8/17/2022Price change$929,000-6.1%$263/sqft
    Source: Hive MLS #100332174 Report a problem
    6/7/2022Listed for sale$989,000+130%$280/sqft
    Source: Hive MLS #100332174 Report a problem
    6/7/2012Sold$430,000-4.4%$122/sqft
    Source: Hive MLS #30464796 Report a problem
    2/14/2012Price change$449,900-2.2%$127/sqft
    Source: Coldwell Banker Sea Coast Realty #464796 Report a problem
    6/23/2011Listed for sale$459,900+27.2%$130/sqft
    Source: Listhub #122677 Report a problem
    9/20/2010Sold$361,500-19.7%$102/sqft
    Source: Public Record Report a problem
    7/26/2005Sold$450,000$127/sqft
    Source: Public Record Report a problem

    Public tax history

    YearProperty taxesTax assessment
    2025$4,009 $1,004,648 +119.9%
    2024$4,009 -9.4%$456,821
    2023$4,426 +13.1%$456,821
    2022$3,913 $456,821
    2021$3,913 $456,821
    2020-- $456,821 +10.8%
    2019$2,646 $412,333 -0.5%
    2018$2,646 -29%$414,206
    2017$3,724 +1.1%$414,206
    2016$3,683 $414,206
    2015$3,683 +0.5%$414,206
    2014$3,665 $414,206
    2013$3,665 +28.2%$414,206 +8.5%
    2012$2,859 $381,677
    2011-- $381,677 +11.2%
    2010-- $343,189
    Find assessor info on the county website

    Neighborhood: 28443

    Nearby schools

    GreatSchools rating
    Get a cash offer in 3 minutes
    Find out how much your home could sell for in as little as 3 minutes with a no-obligation cash offer.
    Estimated market value
    $884,700
    Get a cash offer in 3 minutes
    Find out how much your home could sell for in as little as 3 minutes with a no-obligation cash offer.
    Estimated market value
    $884,700