Skip main navigation
Closed
  • $550,000

    101 Wachovia Ct, Summerville, SC 29485

    5beds
    2,842sqft
    Single Family Residence
    Built in 2014
    0.33 Acres Lot
    $560,900 Zestimate®
    $194/sqft
    $3,144 Estimated rent

    Home value

    $560,900

    $533,000 - $589,000

    $3,144/mo

    Zestimate® history
    Loading
    Loading...

    Owner options

    List your home for rent

    $3,144/mo

    Rent Zestimate®

    Find your next renter with Zillow Rental Manager. Plus, with online applications, you can quickly screen prospective tenants – for free.

    Learn more

    $3,144/mo

    Rent Zestimate®

    Refinance and save

    $3,270/mo

    Est. payment

    Refinancing to a lower rate could help reduce your monthly payments and save thousands over the life of the loan.

    See today's rates

    $3,270/mo

    Est. payment

    Explore your selling options

    Work with a Zillow partner agent

    Leverage their expertise and Zillow's premium Showcase listings to get your home seen by more buyers.

    Get started

    List with your own agent

    Get your home in front of millions of buyers by listing it on Zillow.

    Learn how to do it

    Sell it yourself

    Take full control of how buyers see your home on Zillow by listing For Sale by Owner (FSBO).

    List your home

    What's special

    Brushed nickel fixturesWhite crepe myrtlesGranite countertopsLarge kitchenLaminate plank flooring downstairsCoffered dining room ceilingLovely french doors
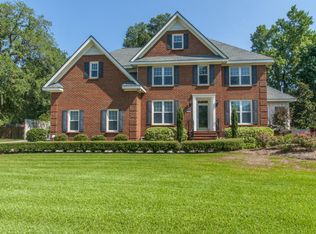
    Spacious 5 Bedroom home in lovely Dorchester County just minutes from Downtown Summerville! Surrounded by beautiful myrtle tree's in the back yard, this 2842 sq ft home sits on .33 of an acre with NO HOA! The home boasts an open floor plan with coffered dining room ceiling and chandelier as well as lovely French doors leading to an office! This well-kept home has laminate plank flooring downstairs, and all bathrooms are tiled. Centrally located, the large kitchen with granite countertops and brushed nickel fixtures overlooks an open living space illuminated by large easy clean single hung windows. The primary bedroom boasts a 13x15 living area perfect for any size bed and a 5-piece bathroom suite with your very own walk-in closet! The upstairs has 4 bedrooms (1 FROG - Familyroom over garage), along with 2 full bathrooms and a charming balcony overlooking the front yard. Step into the fully fenced backyard adorned with pink, purple, and white crepe Myrtles, creating a picturesque setting. The yard is well watered with the underground automated sprinkler system. Beat the Lowcountry heat and indulge in the ultimate pleasure, an inviting sparkling blue saltwater pool! This home is a true gem, ready to embrace its new owners with style, comfort, and a refreshing pool oasis! Don't miss the opportunity to make it yours. A $2,500 Lender Credit is available and will be applied towards the buyer's closing costs and pre-paid if the buyer chooses to use the seller's preferred lender. This credit is in addition to any negotiated seller concessions.

    Zillow last checked:

    Listing updated:

    Listed by:

    Carolina One Real Estate 843-779-8660

    Bought with:

    RE/MAX Cornerstone Realty

    Source: CTMLS,MLS#: 23016685MLS Logo

    Facts & features

    Interior

    Bedrooms & bathrooms
    • Bedrooms: 5
    • Bathrooms: 4
    • Full bathrooms: 3
    • 1/2 bathrooms: 1
    Rooms
    • Room types: Bonus Room, Great Room, Office, Dining Room, Bonus, Eat-In-Kitchen, Frog Attached, Great, Laundry, Separate Dining
    Heating
    • Forced Air
    Cooling
    • Central Air
    Appliances
    • Laundry: Electric Dryer Hookup, Washer Hookup, Laundry Room
    Features
    • Ceiling - Smooth, Kitchen Island, Walk-In Closet(s), Ceiling Fan(s), Eat-in Kitchen, Frog Attached
    • Flooring: Carpet, Wood
    • Has fireplace: No
    Interior area
    • Total structure area: 2,842
    • Total interior livable area: 2,842 sqft

    Property

    Parking
    • Total spaces: 2
    • Parking features: Garage, Attached, Garage Door Opener
    • Attached garage spaces: 2
    Features
    • Levels: Two
    • Stories: 2
    • Patio & porch: Front Porch, Screened
    • Exterior features: Balcony, Rain Gutters
    • Has private pool: Yes
    • Pool features: In Ground
    • Fencing: Privacy,Wood
    Lot
    • Size: 0.33 Acres
    • Features: 0 - .5 Acre, Cul-De-Sac
    Details
    • Parcel number: 1521602024000

    Construction

    Type & style
    • Home type: SingleFamily
    • Architectural style: Traditional
    • Property subtype: Single Family Residence
    Materials
    • Brick Veneer, Stucco
    • Foundation: Raised
    • Roof: Asphalt
    Condition
    • New construction: No
    • Year built: 2014

    Utilities & green energy

    • Sewer: Public Sewer
    • Water: Public
    • Utilities for property: Dominion Energy, Dorchester Cnty Water and Sewer Dept, Summerville CPW

    Community & HOA

    Community
    • Features: Trash
    • Subdivision: Ashley Forest
    Location
    • Region: Summerville

    Financial & listing details

    • Price per square foot: $194/sqft
    • Tax assessed value: $547,000
    • Annual tax amount: $3,768
    • Date on market: 7/24/2023
    • Listing terms: Any,Cash,Conventional,FHA,VA Loan

    Price history

    DateEventPrice
    10/10/2023Sold$550,000$194/sqft
    Source: CTMLS #23016685 Report a problem
    8/6/2023Contingent$550,000$194/sqft
    Source: CTMLS #23016685 Report a problem
    7/24/2023Listed for sale$550,000+80.9%$194/sqft
    Source: CTMLS #23016685 Report a problem
    8/15/2014Sold$303,955$107/sqft
    Source: CTMLS #1409199 Report a problem

    Public tax history

    YearProperty taxesTax assessment
    2024$3,768 +45.6%$32,820 +122.4%
    2023$2,589 +1.2%$14,755
    2022$2,557 $14,755
    2021$2,557 $14,755
    2020-- $14,755 0%
    2019$2,322 $14,756 +24.2%
    2018$2,322 +14.9%$11,880
    2017$2,022 $11,880
    2016$2,022 $11,880
    2015-- $11,880 -76.2%
    2014-- $50,000 +4066.7%
    2004-- $1,200
    2003-- $1,200
    2002-- $1,200
    2001-- $1,200
    Find assessor info on the county website

    Neighborhood: 29485

    Nearby schools

    GreatSchools rating
    Schools provided by the listing agent
    • Elementary: Beech Hill
    • Middle: Gregg
    • High: Ashley Ridge

    Source: CTMLS. This data may not be complete. We recommend contacting the local school district to confirm school assignments for this home.

    Get a cash offer in 3 minutes
    Find out how much your home could sell for in as little as 3 minutes with a no-obligation cash offer.
    Estimated market value
    $560,900
    Get a cash offer in 3 minutes
    Find out how much your home could sell for in as little as 3 minutes with a no-obligation cash offer.
    Estimated market value
    $560,900