This gorgeous custom build brick home in Ashley Forest neighborhood is a very rare find. The home sits on .6 acres of prime real estate in the Dorchester 2 school district and has everything one could want in a home. With no HOA, RV's, boats and trailers are welcomed and even encouraged. The showcase of this property is the large fully fenced back yard with a 10 foot deep 35,000 gallon fresh water pool, a firepit and a huge back deck with with natural gas access just begging you to build a chef's dream outdoor kitchen. Also out back is a poured concrete pad with 220 access which currently holds a hot tub (not conveying), as well as a pool house which houses a new pool pump and new filtration unit, toy and chemical storage, a toilet and an outdoor shower. Paid off Solar Panels convey too!As you enter the home through the front door you will see glass french doors to the right and to the left. Step right and you are in a large office or second living area; step left and you are in the separate dining room which sits just off the kitchen. The kitchen has granite countertops, stainless appliances, a gas range and plenty of cabinet space. As you walk through the breakfast area that overlooks the pool, you can head upstairs to a large Frog that is currently being used as a guest bedroom but could have various uses given its large size. The laundry room, the powder room and the garage is found at the end of this hallway. Walk back through the breakfast room and into the large living area with a wood burning fireplace and 2 sperate sliding glass doors leading out to the massive sunroom with its own heating and cooling unit. Through the living room and on the main floor is the large master bedroom with sitting area, 2 separate closets and the master bathroom. Upstairs you will find a fully renovated full bathroom to be shared by 2 more bedrooms. One of these bedrooms has a full kitchenette attached complete with countertops, sink and an electric stove hookup which could be used as an inlaw suite, for an independent teen or as an Airbnb space. Located just off Dorchester road and Bacons Bridge, you are only 15 minutes from downtown Summerville, 20 minutes from West Ashley just down Hwy61 and 15 minutes from North Charleston and all the major employers such as Boeing, Bosch, Cummins, Mercedes, Volvo, etc... Ashley River Park and the new Dorchester Library is a short 5 minute walk down the street.
Closed
$475,000
103 Tyvola Dr, Summerville, SC 29485
4beds
3,200sqft
Single Family Residence
Built in 1983
0.63 Acres Lot
$474,000 Zestimate®
$148/sqft
$3,131 Estimated rent
Home value
$474,000
$441,000 - $507,000
$3,131/mo
Zestimate® history
Owner options
List your home for rent
$3,131/mo
Rent Zestimate®
Find your next renter with Zillow Rental Manager. Plus, with online applications, you can quickly screen prospective tenants – for free.
$3,131/mo
Rent Zestimate®
Refinance and save
$2,842/mo
Est. payment
Refinancing to a lower rate could help reduce your monthly payments and save thousands over the life of the loan.
$2,842/mo
Est. payment
Explore your selling options
Work with a Zillow partner agent
Leverage their expertise and Zillow's premium Showcase listings to get your home seen by more buyers.
Get startedList with your own agent
Get your home in front of millions of buyers by listing it on Zillow.
Learn how to do itSell it yourself
Take full control of how buyers see your home on Zillow by listing For Sale by Owner (FSBO).
List your homeWhat's special
Huge back deckMassive sunroomPool houseCustom build brick homeNatural gas accessNew pool pumpStainless appliances
Zillow last checked:
Listing updated:
Listed by:
Home Grown Real Estate LLC
Bought with:
Coldwell Banker Realty
Source: CTMLS,MLS#: 24029276
Facts & features
Interior
Bedrooms & bathrooms
- Bedrooms: 4
- Bathrooms: 3
- Full bathrooms: 2
- 1/2 bathrooms: 1
Rooms
- Room types: Bonus Room, Family Room, Great Room, Office, Dining Room, Sun Room, Bonus, Breakfast Room, Eat-In-Kitchen, Family, Formal Living, Foyer, Frog Attached, Great, Laundry, Pantry, Separate Dining, Sun
Heating
- Central, Natural Gas
Cooling
- Central Air
Appliances
- Laundry: Electric Dryer Hookup, Washer Hookup, Laundry Room
Features
- Walk-In Closet(s), Eat-in Kitchen, Formal Living, Entrance Foyer, Frog Attached, Pantry
- Flooring: Carpet, Ceramic Tile, Laminate
- Windows: Skylight(s)
- Number of fireplaces: 1
- Fireplace features: Living Room, One, Wood Burning
Interior area
- Total structure area: 3,200
- Total interior livable area: 3,200 sqft
Property
Parking
- Total spaces: 2
- Parking features: Garage, Garage Door Opener
- Garage spaces: 2
Features
- Levels: Two
- Stories: 2
- Patio & porch: Front Porch
- Exterior features: Rain Gutters
- Has private pool: Yes
- Pool features: In Ground
- Fencing: Wood
Lot
- Size: 0.63 Acres
- Features: .5 - 1 Acre
Details
- Parcel number: 1521602020000
Construction
Type & style
- Home type: SingleFamily
- Architectural style: Ranch
- Property subtype: Single Family Residence
Materials
- Brick
- Foundation: Crawl Space
- Roof: Architectural
Condition
- New construction: No
- Year built: 1983
Utilities & green energy
- Sewer: Public Sewer
- Water: Public
- Utilities for property: Dominion Energy, Dorchester Cnty Water and Sewer Dept
Community & HOA
Community
- Security: Security System
- Subdivision: Ashley Forest
Location
- Region: Summerville
Financial & listing details
- Price per square foot: $148/sqft
- Tax assessed value: $485,740
- Annual tax amount: $2,439
- Date on market: 11/21/2024
- Listing terms: Cash,Conventional,FHA,VA Loan
Price history
| Date | Event | Price |
|---|---|---|
| 2/4/2025 | Sold | $475,000-4%$148/sqft |
Source:  CTMLS #24029276 Report a problem CTMLS #24029276 Report a problem | ||
| 12/29/2024 | Contingent | $495,000$155/sqft |
Source: CTMLS #24029276 Report a problem | ||
| 12/26/2024 | Price change | $495,000-0.7%$155/sqft |
Source: CTMLS #24029276 Report a problem | ||
| 12/20/2024 | Price change | $498,500-0.1%$156/sqft |
Source: CTMLS #24029276 Report a problem | ||
| 12/17/2024 | Price change | $499,000-0.1%$156/sqft |
Source: CTMLS #24029276 Report a problem | ||
| 12/13/2024 | Price change | $499,500-0.1%$156/sqft |
Source: CTMLS #24029276 Report a problem | ||
| 12/12/2024 | Price change | $499,9000%$156/sqft |
Source: CTMLS #24029276 Report a problem | ||
| 12/10/2024 | Price change | $500,000-2.5%$156/sqft |
Source: CTMLS #24029276 Report a problem | ||
| 12/9/2024 | Price change | $513,000-0.4%$160/sqft |
Source: CTMLS #24029276 Report a problem | ||
| 12/6/2024 | Price change | $514,9000%$161/sqft |
Source: CTMLS #24029276 Report a problem | ||
| 12/3/2024 | Price change | $515,000-4.1%$161/sqft |
Source: CTMLS #24029276 Report a problem | ||
| 11/30/2024 | Price change | $537,000-0.2%$168/sqft |
Source: CTMLS #24029276 Report a problem | ||
| 11/26/2024 | Price change | $538,000-0.2%$168/sqft |
Source: CTMLS #24029276 Report a problem | ||
| 11/21/2024 | Listed for sale | $539,000-2%$168/sqft |
Source: CTMLS #24029276 Report a problem | ||
| 11/14/2024 | Listing removed | $549,900$172/sqft |
Source: CTMLS #24025592 Report a problem | ||
| 11/14/2024 | Price change | $549,900-1.3%$172/sqft |
Source: CTMLS #24025592 Report a problem | ||
| 11/13/2024 | Price change | $557,000-0.3%$174/sqft |
Source: CTMLS #24025592 Report a problem | ||
| 11/10/2024 | Price change | $558,900-0.2%$175/sqft |
Source: CTMLS #24025592 Report a problem | ||
| 11/7/2024 | Price change | $559,900-0.6%$175/sqft |
Source: CTMLS #24025592 Report a problem | ||
| 11/5/2024 | Price change | $563,500-0.1%$176/sqft |
Source: CTMLS #24025592 Report a problem | ||
| 11/1/2024 | Price change | $564,000-0.2%$176/sqft |
Source: CTMLS #24025592 Report a problem | ||
| 10/28/2024 | Price change | $565,000-1.5%$177/sqft |
Source: CTMLS #24025592 Report a problem | ||
| 10/21/2024 | Price change | $573,500-0.1%$179/sqft |
Source: CTMLS #24025592 Report a problem | ||
| 10/17/2024 | Price change | $574,000-0.1%$179/sqft |
Source: CTMLS #24025592 Report a problem | ||
| 10/14/2024 | Price change | $574,500-0.1%$180/sqft |
Source: CTMLS #24025592 Report a problem | ||
| 10/10/2024 | Listed for sale | $575,000+94.9%$180/sqft |
Source: CTMLS #24025592 Report a problem | ||
| 8/31/2017 | Sold | $295,000$92/sqft |
Source: CTMLS #17018236 Report a problem | ||
Public tax history
| Year | Property taxes | Tax assessment |
|---|---|---|
| 2024 | $2,439 +11% | $19,429 +62.7% |
| 2023 | $2,197 +1.2% | $11,940 +376.3% |
| 2022 | $2,171 | $2,507 |
| 2021 | $2,171 | $2,507 |
| 2020 | -- | $2,507 -79.2% |
| 2019 | $1,969 | $12,048 +15.5% |
| 2018 | $1,969 +15.2% | $10,430 |
| 2017 | $1,709 | $10,430 |
| 2016 | $1,709 | $10,430 |
| 2015 | -- | $10,430 -96.6% |
| 2014 | -- | $309,120 +2401% |
| 2013 | $1,927 | $12,360 |
| 2012 | -- | $12,360 |
| 2011 | -- | $12,360 |
| 2010 | -- | $12,360 +15% |
| 2009 | -- | $10,750 |
| 2008 | -- | $10,750 |
| 2007 | -- | $10,750 |
| 2005 | -- | $10,750 +58.3% |
| 2004 | -- | $6,790 |
| 2003 | -- | $6,790 |
| 2002 | -- | $6,790 |
| 2001 | -- | $6,790 |
Find assessor info on the county website
Neighborhood: 29485
Nearby homes
- $453,2004 bd3 ba2.4k sqft101 Tyvola Dr, Summerville, SC 29485Off Market
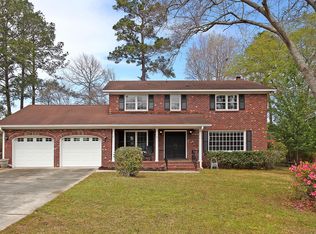
- $609,5004 bd3 ba4k sqft105 Tyvola Dr, Summerville, SC 29485Off Market
- $649,1005 bd4 ba3.4k sqft112 Wachovia Ct, Summerville, SC 29485Off Market

- $401,6003 bd2 ba1.9k sqft106 Tyvola Dr, Summerville, SC 29485Off Market
- $374,9004 bd3 ba2.3k sqft104 Tyvola Dr, Summerville, SC 29485For Sale
- $497,9003 bd2 ba3k sqft103 Wachovia Ct, Summerville, SC 29485Off Market
- $503,7003 bd2 ba3.4k sqft110 Wachovia Ct, Summerville, SC 29485Off Market
- $550,0005 bd4 ba2.8k sqft101 Wachovia Ct, Summerville, SC 29485Sold
Nearby schools
GreatSchools rating
- 9/10Beech Hill Elementary SchoolGrades: PK-5Distance: 1.8 mi
- 6/10East Edisto MiddleGrades: 6-8Distance: 1.7 mi
- 8/10Ashley Ridge High SchoolGrades: 9-12Distance: 3.3 mi
Schools provided by the listing agent
- Elementary: Beech Hill
- Middle: East Edisto
- High: Ashley Ridge
Source: CTMLS. This data may not be complete. We recommend contacting the local school district to confirm school assignments for this home.
Get a cash offer in 3 minutes
Find out how much your home could sell for in as little as 3 minutes with a no-obligation cash offer.
Estimated market value
$474,000
Get a cash offer in 3 minutes
Find out how much your home could sell for in as little as 3 minutes with a no-obligation cash offer.
Estimated market value
$474,000
- South Carolina
- Dorchester County
- Summerville
- 29485
- 103 Tyvola Dr
Nearby cities
Nearby zip codes
Other Summerville Topics
