An exceptional opportunity to own within a boutique condominium of just 51 residences.
Residence 14C is a meticulously crafted 1,263-square-foot two-bedroom, two-bath home set within a reimagined Art Deco landmark, moments from the East River. This elegant split-bedroom layout is framed by a serene eastern exposure over Front Street, while the interiors strike a refined balance between classic architecture and contemporary sophistication.
A gracious foyer entry sets the tone, leading into expansive living spaces defined by oversized casement windows, wide-plank herringbone floors, 11-inch baseboards, and soaring 9’6”+ beamed ceilings. Every detail has been thoughtfully considered, creating a residence that feels both timeless and tailored.
The kitchen is a study in understated luxury, appointed with custom white oak cabinetry, honed marble countertops, and a fully integrated suite of Bosch appliances concealed behind bespoke millwork. Bathrooms are equally elevated, featuring marble finishes, Kohler brushed nickel fixtures, and custom white lacquer vanities with backlit medicine cabinets. The primary bath offers a spa-like retreat with a deep soaking tub and separate glass-enclosed shower.
A washer and dryer complete the home.
Residents enjoy a comprehensive suite of amenities—including a landscaped rooftop terrace, state-of-the-art training studio, resident lounge, and children’s playroom—all masterfully conceived by acclaimed Dutch architect Piet Boon, whose signature aesthetic brings a quiet, modern elegance to every space.
Active
Price cut: $145K (7/7)
$1,250,000
101 Wall St #14C, New York, NY 10005
2beds
1,263sqft
Condominium
Built in 1931
-- sqft lot
$-- Zestimate®
$990/sqft
$2,476/mo HOA
What's special
Reimagined art deco landmarkCustom white oak cabinetryLandscaped rooftop terraceWasher and dryerExpansive living spacesBespoke millworkGracious foyer entry
- 149 days |
- 333 |
- 19 |
Zillow last checked:
Listing updated:
Listed by:
Corcoran 917-968-1195,
Whitney Didier,
Jessica Koltsov
Source: StreetEasy,MLS#: S1815740
Facts & features
Interior
Bedrooms & bathrooms
- Bedrooms: 2
- Bathrooms: 2
- Full bathrooms: 2
Rooms
- Room types: Childrens Playroom, Media Room, Package Room
Cooling
- Central Air
Appliances
- Included: Dishwasher, Washer/Dryer
Features
- Flooring: Hardwood
- Has fireplace: No
Interior area
- Total structure area: 1,263
- Total interior livable area: 1,263 sqft
Property
Features
- Has view: Yes
- View description: City, Water
- Has water view: Yes
- Water view: Water
Details
- Parcel number: 000331036
- Special conditions: Resale
Construction
Type & style
- Home type: Condo
- Property subtype: Condominium
Condition
- Year built: 1931
Community & HOA
Community
- Features: Doorman
- Security: Doorman
- Subdivision: Financial District
HOA
- Has HOA: Yes
- Amenities included: Roof Deck, Fitness Center, Elevator(s), Concierge
- Services included: Maintenance
- HOA fee: $2,476 monthly
Location
- Region: New York
Financial & listing details
- Price per square foot: $990/sqft
- Tax assessed value: $596,512
- Annual tax amount: $32,208
- Date on market: 3/19/2026
Estimated market value
Not available
Estimated sales range
Not available
$7,883/mo
Price history
| Date | Event | Price |
|---|---|---|
| 7/7/2026 | Price change | $1,250,000-10.4%$990/sqft |
Source: StreetEasy #S1815740 Report a problem | ||
| 3/19/2026 | Listed for sale | $1,395,000-6.7%$1,105/sqft |
Source: StreetEasy #S1815740 Report a problem | ||
| 5/20/2024 | Listing removed | $1,495,000$1,184/sqft |
Source: StreetEasy #22824776 Report a problem | ||
| 3/26/2024 | Price change | $1,495,000-9.4%$1,184/sqft |
Source: StreetEasy #22824776 Report a problem | ||
| 12/22/2023 | Listed for sale | $1,650,000$1,306/sqft |
Source: StreetEasy #22824776 Report a problem | ||
| 8/30/2023 | Listing removed | -- |
Source: StreetEasy Report a problem | ||
| 4/24/2023 | Price change | $1,650,000-7%$1,306/sqft |
Source: StreetEasy #22307058 Report a problem | ||
| 2/24/2023 | Listed for sale | $1,775,000-15.8%$1,405/sqft |
Source: StreetEasy Report a problem | ||
| 9/16/2021 | Listing removed | -- |
Source:  Douglas Elliman Report a problem Douglas Elliman Report a problem | ||
| 8/30/2021 | Listed for rent | $6,500-5.8%$5/sqft |
Source: Douglas Elliman Report a problem | ||
| 12/10/2018 | Listing removed | $6,900$5/sqft |
Source: Douglas Elliman Report a problem | ||
| 10/24/2018 | Price change | $6,900-8%$5/sqft |
Source: Douglas Elliman Report a problem | ||
| 9/24/2018 | Listed for rent | $7,500+8.3%$6/sqft |
Source: Douglas Elliman Report a problem | ||
| 3/27/2018 | Listing removed | $6,923$5/sqft |
Source: Nest Seekers International Report a problem | ||
| 2/9/2018 | Listed for rent | $6,923$5/sqft |
Source: Nest Seekers International Report a problem | ||
| 6/8/2017 | Sold | $2,107,778$1,669/sqft |
Source: Public Record Report a problem | ||
Public tax history
| Year | Property taxes | Tax assessment |
|---|---|---|
| 2025 | $32,209 +0.3% | $268,431 -0.5% |
| 2024 | $32,128 +4.5% | $269,731 +3.9% |
| 2023 | $30,740 | $259,547 +2.9% |
| 2022 | -- | $252,149 |
| 2021 | -- | $252,149 -9.7% |
| 2020 | -- | $279,276 +2.3% |
| 2019 | $31,021 -2.4% | $272,993 +3.6% |
| 2018 | $31,770 +44.1% | $263,454 +39.1% |
| 2017 | $22,051 | $189,451 |
Find assessor info on the county website
Monthly payment
Climate risks
Neighborhood: Financial District
Nearby schools
GreatSchools rating
- 8/10Peck Slip School (The)Grades: PK-5Distance: 0.4 mi
- 8/10Jhs 104 Simon BaruchGrades: 6-8Distance: 2.6 mi
- 9/10Millennium High SchoolGrades: 9-12Distance: 0.2 mi
- $2,223,4003 bd3 ba1.8k sqft101 Wall St APT 2A, New York, NY 10005Off Market

- $1,039,9001 bd1 ba703 sqft101 Wall St APT 14A, New York, NY 10005Off Market
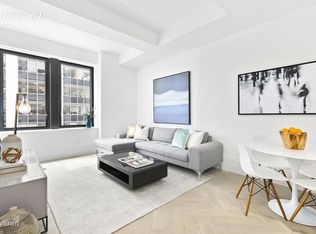
- $2,273,1002 bd3 ba1.6k sqft101 Wall St #20B, New York, NY 10005Off Market

- $1,866,6002 bd2 ba1.4k sqft101 Wall St #15B, New York, NY 10005Off Market
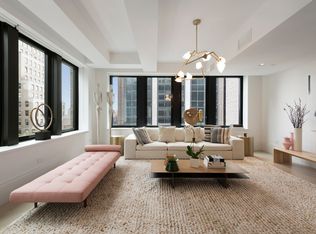
- $1,879,7001 bd2 ba1.2k sqft101 Wall St #15C, New York, NY 10005Off Market
- $1,517,7002 bd2 ba1.2k sqft101 Wall St #10C, New York, NY 10005Off Market
- $3,042,8003 bd4 ba2.1k sqft101 Wall St #22A, New York, NY 10005Off Market
- $3,725,8003 bd3 ba2.1k sqft101 Wall St #17B, New York, NY 10005Off Market
A local agent can set up tours, give advice and negotiate with sellers.
Similar homes
- $1,295,0002 bd2 ba1.2k sqft101 Wall St #11C, New York, NY 10005Active
 MLS ID #S1782579, Anat Weiss, Listing by: Corcoran. StreetEasy
 - $1,335,0001 bd2 ba1.1k sqft101 Wall St #7C, New York, NY 10005Active
 MLS ID #S1819074, David Schwartz, Listing by: Compass. StreetEasy
 - $1,290,0001 bd1 ba832 sqft15 William St APT 29C, New York, NY 10005Active
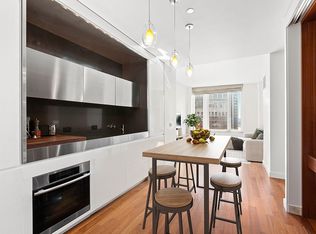 MLS ID #S1825415, Maria Velazquez, Listing by: Corcoran. StreetEasy
 - $1,399,0001 bd1 ba799 sqftOne Wall Street, New York, NY 10005Active
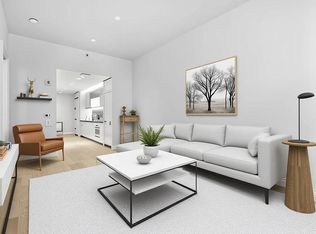 MLS ID #S1820232, Diana Zhang, Listing by: Brown Harris Stevens. StreetEasy
 - $1,495,0001 bd1 ba840 sqftOne Wall Street, New York, NY 10005ActiveMLS ID #S1817665, Diana Zhang, Listing by: Brown Harris Stevens. StreetEasy
- $1,000,000-- bd1 ba729 sqftOne Wall Street, New York, NY 10005ActiveMLS ID #S1831631, Diana Zhang, Listing by: Brown Harris Stevens. StreetEasy
- $1,275,0001 bd1 ba1k sqftTower 270, New York, NY 10007ActiveMLS ID #S1817967, Anna Kalogridis, Listing by: Compass. StreetEasy
- $1,249,0002 bd2 ba982 sqft111 Montgomery, Brooklyn, NY 11225ActiveMLS ID #S1834505, Christine Barranca, Listing by: Compass. StreetEasy
- $1,550,0002 bd2 ba1.1k sqftW Downtown Hotel & Residences, New York, NY 10006ActiveMLS ID #S1821472, Sarah Cotty, Listing by: SERHANT.. StreetEasy
- $1,295,0001 bd1 ba1k sqft340 W 57th St APT 18B, New York, NY 10019ActiveMLS ID #S1841761, Aleksey Gavrilov, Listing by: Corcoran. StreetEasy
- $805,000-- bd1 ba905 sqft75 Wall St #31A, New York, NY 10005ActiveMLS ID #S1828807, Maria Velazquez, Listing by: Corcoran. StreetEasy
- $1,345,0002 bd2 ba875 sqftClinton Lofts, Brooklyn, NY 11205ActiveMLS ID #S1831671, Zihui Huang, Listing by: Acre NY Realty Inc. StreetEasy
- $750,000-- bd1 ba669 sqft75 Wall St #33E, New York, NY 10005ActiveMLS ID #S1828804, Maria Velazquez, Listing by: Corcoran. StreetEasy
- $1,450,0002 bd2 ba801 sqft208 Delancey, New York, NY 10002ActiveMLS ID #S1834283, Lei Chen, Listing by: Corcoran. StreetEasy
- $750,000-- bd1 ba694 sqft75 Wall St APT 34D, New York, NY 10005ActiveMLS ID #S1828579, Maria Velazquez, Listing by: Corcoran. StreetEasy
- $1,225,0001 bd1 ba740 sqftFront & York, Brooklyn, NY 11201ActiveMLS ID #S1811646, Natalia Harvey, Listing by: Compass. StreetEasy
- $1,225,0001 bd1 ba814 sqft65 Cooper Sq, New York, NY 10003ActiveMLS ID #S1824273, Andrew Katzenberg, Listing by: Corcoran. StreetEasy
- $1,535,0002 bd2 ba1.1k sqft303 E 33rd St APT 3G, New York, NY 10016ActiveMLS ID #S1840110, Evan Rowan, Listing by: Douglas Elliman. StreetEasy
- $1,248,0002 bd2 ba1k sqftBlvd Queens, Forest Hills, NY 11375ActiveMLS ID #S1837679, Keith Weiser, Listing by: Douglas Elliman. StreetEasy
- $1,450,0001 bd1 ba748 sqft130 William, New York, NY 10038ActiveMLS ID #S1827157, Kristen Suh, Listing by: Corcoran. StreetEasy
