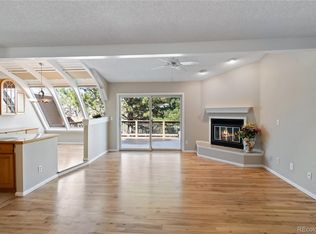
Bright, sunny townhome with high ceilings and walls of windows, backing open space between two lakes for rare privacy and peaceful views. Located in the quiet community of Village on the Lakes, this home offers the perfect balance of nature and convenience. The dining area lives like a sunroom, filled with natural light, while the inviting living room features a cozy gas fireplace. A large main-floor deck overlooks the charming private backyard with spacious patio and new fence (2024) — and no neighbors directly behind. Upstairs offers two spacious ensuite bedrooms, including a generous primary suite with vaulted ceilings and a newly tiled bathtub (2025) and steam shower. The second bedroom also includes its own full bath, providing flexibility for guests or shared living. The finished walk-out basement adds exceptional versatility with a small kitchen, ¾ bath, walk-in closet, washer and dryer, and private access — ideal as a family room, guest retreat, studio apartment, or multi-generational living space.
Major updates provide peace of mind: 2025 new carpet, screens, and toilets; 2024 exterior paint and xeriscape front yard; 2022 full interior paint, all plumbing replaced, new 125 AMP electrical panel and breakers, and sewer line cleaned, new furnace and hot water heater in 2022.
Surrounded by trails and lakes, and conveniently located within walking distance to local restaurants and St. Anthony’s Hospital, with easy highway access.
Sold for $570,000
$570,000
101 Ward Court, Lakewood, CO 80228
2beds
2,099sqft
Townhouse
Built in 1986
4,008 Square Feet Lot
$565,000 Zestimate®
$272/sqft
$3,240 Estimated rent
Home value
$565,000
$531,000 - $599,000
$3,240/mo
Zestimate® history
Owner options
List your home for rent
$3,240/mo
Rent Zestimate®
Find your next renter with Zillow Rental Manager. Plus, with online applications, you can quickly screen prospective tenants – for free.
$3,240/mo
Rent Zestimate®
Refinance and save
$2,776/mo
Est. payment
Refinancing to a lower rate could help reduce your monthly payments and save thousands over the life of the loan.
$2,776/mo
Est. payment
Explore your selling options
Work with a Zillow partner agent
Leverage their expertise and Zillow's premium Showcase listings to get your home seen by more buyers.
Get startedList with your own agent
Get your home in front of millions of buyers by listing it on Zillow.
Learn how to do itSell it yourself
Take full control of how buyers see your home on Zillow by listing For Sale by Owner (FSBO).
List your homeWhat's special
Xeriscape front yardBright sunny townhomeTwo spacious ensuite bedroomsWalls of windowsLarge main-floor deckHigh ceilingsCozy gas fireplace
Zillow last checked:
Listing updated:
Listed by:
Rene Harding 303-885-0497 reneharding2@gmail.com,
RE/MAX of Cherry Creek
Bought with:
Joshua Surver, 100099657
eXp Realty, LLC
Source: REcolorado as distributed by MLS GRID,MLS#: 2742203
Facts & features
Interior
Bedrooms & bathrooms
- Bedrooms: 2
- Bathrooms: 4
- Full bathrooms: 2
- 3/4 bathrooms: 1
- 1/2 bathrooms: 1
- Main level bathrooms: 1
Bedroom
- Level: Upper
Bedroom
- Level: Upper
Bathroom
- Level: Upper
Bathroom
- Level: Upper
Bathroom
- Level: Main
Bathroom
- Level: Basement
Dining room
- Level: Main
Family room
- Level: Basement
Kitchen
- Level: Main
Laundry
- Level: Main
Living room
- Level: Main
Sun room
- Level: Main
Heating
- Forced Air
Cooling
- Central Air
Appliances
- Included: Dishwasher, Disposal, Dryer, Microwave, Oven, Refrigerator, Washer
- Laundry: In Unit
Features
- Ceiling Fan(s), Entrance Foyer, Five Piece Bath, High Ceilings, Laminate Counters, Open Floorplan, Primary Suite, Radon Mitigation System, Smoke Free, Vaulted Ceiling(s)
- Flooring: Carpet, Wood
- Windows: Window Coverings
- Basement: Finished,Full,Walk-Out Access
- Number of fireplaces: 1
- Fireplace features: Gas, Living Room
- Common walls with other units/homes: 2+ Common Walls
Interior area
- Total structure area: 2,099
- Total interior livable area: 2,099 sqft
- Finished area above ground: 1,408
- Finished area below ground: 654
Property
Parking
- Total spaces: 2
- Parking features: Garage - Attached
- Attached garage spaces: 2
Features
- Levels: Two
- Stories: 2
- Exterior features: Garden, Private Yard
- Fencing: Full
- On waterfront: Yes
- Waterfront features: Pond
Lot
- Size: 4,008 Square Feet
- Features: Greenbelt
Details
- Parcel number: 405795
- Special conditions: Standard
Construction
Type & style
- Home type: Townhouse
- Property subtype: Townhouse
- Attached to another structure: Yes
Materials
- Frame
- Roof: Composition
Condition
- Year built: 1986
Utilities & green energy
- Sewer: Public Sewer
- Water: Public
Community & HOA
Community
- Security: Smoke Detector(s)
- Subdivision: Village On The Lakes
HOA
- Has HOA: Yes
- Amenities included: Parking
- Services included: Maintenance Grounds, Snow Removal, Trash
- HOA fee: $125 monthly
- HOA name: Village on the Lakes
- HOA phone: 303-804-9800
Location
- Region: Lakewood
Financial & listing details
- Price per square foot: $272/sqft
- Tax assessed value: $502,723
- Annual tax amount: $2,869
- Date on market: 2/26/2026
- Listing terms: Cash,Conventional
- Exclusions: Personal Property also Included: Washer & Dryer Downstairs, Small, Refrigerator Downstairs, Microwave Upstairs
- Ownership: Individual
Price history
| Date | Event | Price |
|---|---|---|
| 4/10/2026 | Sold | $570,000+0.4%$272/sqft |
Source:  REcolorado as distributed by MLS GRID #2742203 Report a problem REcolorado as distributed by MLS GRID #2742203 Report a problem | ||
| 3/18/2026 | Pending sale | $568,000$271/sqft |
Source: REcolorado as distributed by MLS GRID #2742203 Report a problem | ||
| 2/26/2026 | Listed for sale | $568,000+23.1%$271/sqft |
Source: REcolorado as distributed by MLS GRID #2742203 Report a problem | ||
| 4/3/2025 | Listing removed | $2,900$1/sqft |
Source: Zillow Rentals Report a problem | ||
| 3/10/2025 | Listed for rent | $2,900$1/sqft |
Source: Zillow Rentals Report a problem | ||
| 3/1/2021 | Sold | $461,500+5.1%$220/sqft |
Source: Public Record Report a problem | ||
| 1/26/2021 | Pending sale | $439,000$209/sqft |
Source: RE/MAX Alliance #3479728 Report a problem | ||
| 1/21/2021 | Listed for sale | $439,000+72.8%$209/sqft |
Source: RE/MAX Alliance #3479728 Report a problem | ||
| 11/6/2012 | Sold | $254,000-2.3%$121/sqft |
Source: Public Record Report a problem | ||
| 9/8/2012 | Price change | $260,000-1.9%$124/sqft |
Source: Metro Brokers #1121464 Report a problem | ||
| 8/18/2012 | Listed for sale | $265,000+55%$126/sqft |
Source: Metro Brokers #1121464 Report a problem | ||
| 10/6/1997 | Sold | $171,000$81/sqft |
Source: Public Record Report a problem | ||
Public tax history
| Year | Property taxes | Tax assessment |
|---|---|---|
| 2025 | $2,869 +0.5% | $31,420 -0.7% |
| 2024 | $2,854 +14.5% | $31,649 |
| 2023 | $2,492 -1.4% | $31,649 +17.2% |
| 2022 | $2,528 +3.3% | $27,010 -2.8% |
| 2021 | $2,446 | $27,788 +2.9% |
| 2020 | $2,446 +1.3% | $27,010 |
| 2019 | $2,414 +9.6% | $27,010 +13.3% |
| 2018 | $2,203 | $23,840 |
| 2017 | $2,203 +12.3% | $23,840 +6.8% |
| 2016 | $1,962 | $22,320 |
| 2015 | $1,962 +16.3% | $22,320 +25.7% |
| 2014 | $1,687 +66.9% | $17,759 |
| 2013 | $1,011 -41.4% | $17,759 -5.1% |
| 2012 | $1,724 -1.3% | $18,706 |
| 2011 | $1,748 +0.2% | $18,706 -2% |
| 2010 | $1,745 -3.7% | $19,080 |
| 2009 | $1,811 +0.2% | $19,080 -3.4% |
| 2008 | $1,807 -1% | $19,760 |
| 2007 | $1,824 +2.3% | $19,760 -0.1% |
| 2006 | $1,783 -4.6% | $19,770 -2.4% |
| 2005 | $1,868 +9.2% | $20,250 |
| 2004 | $1,711 +0.7% | $20,250 |
| 2003 | $1,700 +1.6% | $20,250 +2.1% |
| 2002 | $1,674 +19.2% | $19,830 +30.5% |
| 2001 | $1,404 -0.9% | $15,200 |
| 2000 | $1,418 | $15,200 |
Find assessor info on the county website
Neighborhood: Union Square
Nearby homes
- $611,5003 bd3 ba2.6k sqft99 Ward Ct, Lakewood, CO 80228Sold
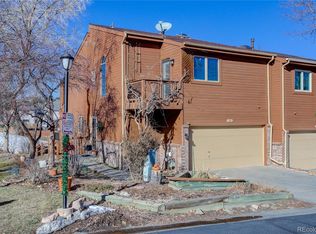
- $537,8003 bd4 ba2.2k sqft103 Ward Ct, Lakewood, CO 80228Off Market

- $511,2002 bd2 ba1.6k sqft109 Ward Ct, Lakewood, CO 80228Off Market
- $585,5004 bd4 ba2.6k sqft93 Ward Ct, Lakewood, CO 80228Off Market
- $605,6003 bd3 ba2.8k sqft111 Ward Ct, Lakewood, CO 80228Off Market
- $517,5002 bd2 ba2.8k sqft113 Ward Ct, Lakewood, CO 80228Off Market
- $480,0002 bd3 ba1.4k sqft108 Ward Ct, Lakewood, CO 80228Sold
- $464,5003 bd3 ba1.9k sqft118 Ward Ct, Lakewood, CO 80228Off Market
Nearby schools
GreatSchools rating
- 5/10Foothills Elementary SchoolGrades: PK-5Distance: 0.9 mi
- 6/10Dunstan Middle SchoolGrades: 6-8Distance: 2.3 mi
- 8/10Green Mountain High SchoolGrades: 9-12Distance: 1.6 mi
Schools provided by the listing agent
- Elementary: Foothills
- Middle: Dunstan
- High: Green Mountain
- District: Jefferson County R-1
Source: REcolorado as distributed by MLS GRID. This data may not be complete. We recommend contacting the local school district to confirm school assignments for this home.
Get a cash offer in 3 minutes
Find out how much your home could sell for in as little as 3 minutes with a no-obligation cash offer.
Estimated market value
$565,000
Get a cash offer in 3 minutes
Find out how much your home could sell for in as little as 3 minutes with a no-obligation cash offer.
Estimated market value
$565,000
- Colorado
- Jefferson County
- Lakewood
- 80228
- Union Square
- 101 Ward Court
Nearby cities
Nearby neighborhoods
Nearby zip codes
Other Lakewood Topics
