Step into your beautiful 3-bedroom, 3-bathroom haven, where warmth greets you by the gleaming hardwood floors & fireplace in the vaulted living room! Your culinary dreams come true in this enormous gourmet kitchen, equipped with top of the line custom solid maple cabinetry-cathedral style arch and built-in glass China cabinet, nook with bright segmental arched/slanted windows, ample pantry & a range of stainless steel appliances—3 door refrigerator, oven/glass cook top range, microwave, dishwasher, & disposal. Tranquility within your own primary bedroom, featuring fireplace, 5 piece bath-jetted tub for relaxing bubble baths, walk-in closet & cedar lined window seat storage. Upper hallway with triangular arches & soaring 14 foot ceiling. New interior paint throughout. Convenience meets versatility in the full walk-out basement, boasting a family/recreation/flex/library/fitness/home theater room where relaxation intertwines with entertainment, utility/laundry room includes full sized washer & dryer, abundant storage & sliding door to the red flagstone patio, lush trees & area for firepit. Walk out through your main floor living room to your private T-Rex decking balcony for BBQing or enjoying spectacular sunsets & foothills/lake views. Bid farewell to the winter car snow scraping routine with the two-car attached garage. Welcome to a home where comfort & convenience blend seamlessly. Nestled in between twin lakes in the Village on the Lakes neighborhood, experience invigorating walking paths around the lakes with fountains or leisurely strolls. Across the street from Union Square Park with 5-miles of walking paths, amazing playground & where you may look for birds & other wildlife. Lakewood has top-rated public schools, outdoor adventures & more, as affirmed by Niche's "B+" grade. Named #10 of the best places to live in Jefferson County by Niche Visit https://www.niche.com/places-to-live/search/best-places-to-live/c/jefferson-county-co/
Sold for $611,500
$611,500
99 Ward Court, Lakewood, CO 80228
3beds
2,646sqft
Townhouse
Built in 1986
3,180 Square Feet Lot
$602,900 Zestimate®
$231/sqft
$3,635 Estimated rent
Home value
$602,900
$573,000 - $633,000
$3,635/mo
Zestimate® history
Owner options
List your home for rent
$3,635/mo
Rent Zestimate®
Find your next renter with Zillow Rental Manager. Plus, with online applications, you can quickly screen prospective tenants – for free.
$3,635/mo
Rent Zestimate®
Refinance and save
$3,728/mo
Est. payment
Refinancing to a lower rate could help reduce your monthly payments and save thousands over the life of the loan.
$3,728/mo
Est. payment
Explore your selling options
Work with a Zillow partner agent
Leverage their expertise and Zillow's premium Showcase listings to get your home seen by more buyers.
Get startedList with your own agent
Get your home in front of millions of buyers by listing it on Zillow.
Learn how to do itSell it yourself
Take full control of how buyers see your home on Zillow by listing For Sale by Owner (FSBO).
List your homeWhat's special
Zillow last checked:
Listing updated:
Listed by:
Judy Johnson 720-938-7653 Judy.Homes@comcast.net,
You 1st Realty
Bought with:
Dianne Goldsmith, 40009525
Keller Williams Realty Urban Elite
Source: REcolorado as distributed by MLS GRID,MLS#: 4923162
Facts & features
Interior
Bedrooms & bathrooms
- Bedrooms: 3
- Bathrooms: 3
- Full bathrooms: 2
- 1/2 bathrooms: 1
- Main level bathrooms: 1
Primary bedroom
- Description: Gigantic With 12 Foot Vaulted Ceiling, Fireplace Retreat & Private 5 Piece Bath
- Level: Upper
- Area: 288 Square Feet
- Dimensions: 12 x 24
Bedroom
- Level: Upper
- Area: 108 Square Feet
- Dimensions: 9 x 12
Bedroom
- Level: Upper
- Area: 144 Square Feet
- Dimensions: 9 x 16
Primary bathroom
- Description: 5 Piece With Jetted Tub For Relaxing Bubble Baths
- Level: Upper
- Area: 84 Square Feet
- Dimensions: 7 x 12
Bathroom
- Level: Main
- Area: 18 Square Feet
- Dimensions: 3 x 6
Bathroom
- Level: Upper
- Area: 45 Square Feet
- Dimensions: 5 x 9
Dining room
- Description: Formal Dining Room
- Level: Main
- Area: 88 Square Feet
- Dimensions: 8 x 11
Great room
- Description: Huge Walk-Out With 8 Foot Ceilings
- Level: Basement
- Area: 600 Square Feet
- Dimensions: 24 x 25
Kitchen
- Description: True Dream In This Enormous Gourmet Kitchen
- Level: Main
- Area: 243 Square Feet
- Dimensions: 9 x 27
Laundry
- Level: Main
- Area: 25 Square Feet
- Dimensions: 5 x 5
Laundry
- Description: Full Sized Washer & Dryer Included
- Level: Basement
- Area: 132 Square Feet
- Dimensions: 11 x 12
Living room
- Description: Gleaming Wood Floors, 10 Foot Vaulted Ceiling, Fireplace & Deck Walk Out
- Level: Main
- Area: 300 Square Feet
- Dimensions: 15 x 20
Utility room
- Description: 2nd Refrigerator Included
- Level: Basement
- Area: 132 Square Feet
- Dimensions: 11 x 12
Heating
- Forced Air
Cooling
- Central Air
Appliances
- Included: Cooktop, Dishwasher, Disposal, Dryer, Gas Water Heater, Microwave, Oven, Range, Refrigerator, Washer
Features
- Ceiling Fan(s), Eat-in Kitchen, Five Piece Bath, Granite Counters, High Ceilings, Kitchen Island, Open Floorplan, Pantry, Primary Suite, Smoke Free, Vaulted Ceiling(s), Walk-In Closet(s)
- Flooring: Carpet, Tile, Wood
- Windows: Double Pane Windows, Window Coverings, Window Treatments
- Basement: Exterior Entry,Finished,Full,Interior Entry,Walk-Out Access
- Number of fireplaces: 2
- Fireplace features: Living Room, Master Bedroom, Wood Burning
- Common walls with other units/homes: No One Above
Interior area
- Total structure area: 2,646
- Total interior livable area: 2,646 sqft
- Finished area above ground: 1,849
- Finished area below ground: 0
Property
Parking
- Total spaces: 4
- Parking features: Garage - Attached
- Attached garage spaces: 2
- Details: Off Street Spaces: 2
Features
- Levels: Two
- Stories: 2
- Patio & porch: Covered, Patio
- Exterior features: Balcony, Private Yard
- Fencing: Full
- Has view: Yes
- View description: Lake, Meadow, Mountain(s)
- Has water view: Yes
- Water view: Lake
- Waterfront features: Pond
Lot
- Size: 3,180 Square Feet
Details
- Parcel number: 405796
- Special conditions: Standard
Construction
Type & style
- Home type: Townhouse
- Architectural style: Contemporary
- Property subtype: Townhouse
- Attached to another structure: Yes
Materials
- Frame, Wood Siding
- Foundation: Concrete Perimeter
- Roof: Composition
Condition
- Updated/Remodeled
- Year built: 1986
Utilities & green energy
- Electric: 110V, 220 Volts
- Sewer: Public Sewer
- Water: Public
- Utilities for property: Electricity Connected, Natural Gas Connected
Community & HOA
Community
- Security: Carbon Monoxide Detector(s), Smoke Detector(s)
- Subdivision: Village On The Lakes
HOA
- Has HOA: Yes
- Amenities included: Parking
- Services included: Maintenance Grounds, Recycling, Road Maintenance, Snow Removal, Trash
- HOA fee: $113 monthly
- HOA name: Avenue One Property
- HOA phone: 303-804-9800
Location
- Region: Lakewood
Financial & listing details
- Price per square foot: $231/sqft
- Tax assessed value: $564,688
- Annual tax amount: $2,522
- Date on market: 4/30/2024
- Listing terms: Cash,Conventional,FHA,VA Loan
- Exclusions: All Staging Supplies
- Ownership: Individual
- Electric utility on property: Yes
- Road surface type: Paved
Price history
| Date | Event | Price |
|---|---|---|
| 4/26/2024 | Sold | $611,500+126.6%$231/sqft |
Source:  REcolorado as distributed by MLS GRID #4923162 Report a problem REcolorado as distributed by MLS GRID #4923162 Report a problem | ||
| 2/23/2001 | Sold | $269,900$102/sqft |
Source: Public Record Report a problem | ||
Public tax history
| Year | Property taxes | Tax assessment |
|---|---|---|
| 2025 | $2,535 +0.5% | $35,293 +1.8% |
| 2024 | $2,522 +28.1% | $34,661 |
| 2023 | $1,969 -1.4% | $34,661 +22.5% |
| 2022 | $1,997 +5.1% | $28,291 -2.8% |
| 2021 | $1,900 | $29,105 +3.5% |
| 2020 | $1,900 +1.3% | $28,128 |
| 2019 | $1,875 +12.1% | $28,128 +11.2% |
| 2018 | $1,673 | $25,297 |
| 2017 | $1,673 +11.6% | $25,297 +1.1% |
| 2016 | $1,499 +100% | $25,019 |
| 2015 | $750 -36.5% | $25,019 +22.7% |
| 2014 | $1,181 -35.5% | $20,394 |
| 2013 | $1,833 +2.1% | $20,394 +4.7% |
| 2012 | $1,796 -9.8% | $19,486 |
| 2011 | $1,990 +0.2% | $19,486 -10.3% |
| 2010 | $1,987 -6.3% | $21,730 |
| 2009 | $2,121 +0.2% | $21,730 -6.1% |
| 2008 | $2,116 +3% | $23,140 |
| 2007 | $2,055 +2.3% | $23,140 +3.9% |
| 2006 | $2,008 -0.8% | $22,270 +1.6% |
| 2005 | $2,023 +9.2% | $21,930 |
| 2004 | $1,853 +3% | $21,930 |
| 2003 | $1,800 +1.6% | $21,930 +4.4% |
| 2002 | $1,772 +7.2% | $21,000 +17.4% |
| 2001 | $1,653 -0.9% | $17,890 |
| 2000 | $1,668 | $17,890 |
Find assessor info on the county website
Neighborhood: Union Square
Nearby homes
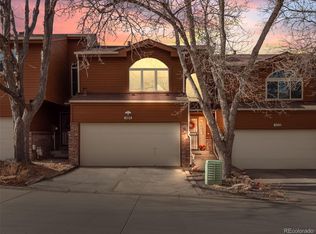
- $570,0002 bd4 ba2k sqft101 Ward Ct, Lakewood, CO 80228Sold
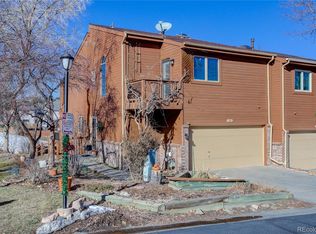
- $585,5004 bd4 ba2.6k sqft93 Ward Ct, Lakewood, CO 80228Off Market
- $537,8003 bd4 ba2.2k sqft103 Ward Ct, Lakewood, CO 80228Off Market

- $511,2002 bd2 ba1.6k sqft109 Ward Ct, Lakewood, CO 80228Off Market
- $480,0002 bd3 ba1.4k sqft108 Ward Ct, Lakewood, CO 80228Sold
- $605,6003 bd3 ba2.8k sqft111 Ward Ct, Lakewood, CO 80228Off Market
- $448,0002 bd2 ba1.4k sqft112 Ward Ct, Lakewood, CO 80228Off Market
- $464,5003 bd3 ba1.9k sqft118 Ward Ct, Lakewood, CO 80228Off Market
Nearby schools
GreatSchools rating
- 5/10Foothills Elementary SchoolGrades: PK-5Distance: 0.9 mi
- 6/10Dunstan Middle SchoolGrades: 6-8Distance: 2.3 mi
- 8/10Green Mountain High SchoolGrades: 9-12Distance: 1.6 mi
Schools provided by the listing agent
- Elementary: Foothills
- Middle: Dunstan
- High: Green Mountain
- District: Jefferson County R-1
Source: REcolorado as distributed by MLS GRID. This data may not be complete. We recommend contacting the local school district to confirm school assignments for this home.
Get a cash offer in 3 minutes
Find out how much your home could sell for in as little as 3 minutes with a no-obligation cash offer.
Estimated market value
$602,900
Get a cash offer in 3 minutes
Find out how much your home could sell for in as little as 3 minutes with a no-obligation cash offer.
Estimated market value
$602,900
- Colorado
- Jefferson County
- Lakewood
- 80228
- Union Square
- 99 Ward Court
Nearby cities
Nearby neighborhoods
Nearby zip codes
Other Lakewood Topics
