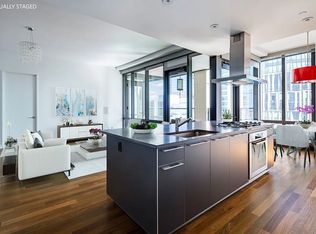
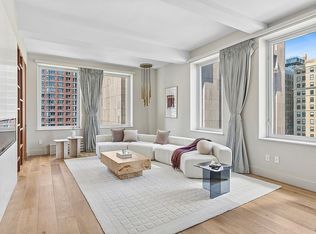
Magnificent NW corner loft-like condominium tower residence, with spectacular water and city views, perched high up on the 26th floor at 101 Warren Street in southern Manhattan's desirable Tribeca neighborhood. This bright and airy home is perfectly proportioned and ideally suited for both entertaining in style and everyday living. The most coveted line in the building features stellar views in three directions and abundant natural light throughout the day. The completely reimagined home was conceived by the acclaimed firm of INC Architecture and Design who created a circulating open floorplan that benefits from the sensational open views, 10ft ceilings, walls of grandly scaled floor to ceiling windows and white lacquered oak flooring with silver-grey graphite rubbed into the raised grain from LV Wood flooring throughout.
A custom kitchen features Sub-Zero and Miele appliances with single slab seamless Corian counters and one of three access points to the private covered outdoor loggia. The spacious primary bedroom suite offers show stopping open city and river views with another access to the outdoor loggia, custom walk-in closet and a spa-like marble clad bathroom with a double vanity, topped with Danby marble slab, polished nickel Dornbracht taps, seamless glass enclosed rain shower and Kohler Tea for Two deep soaking tub. The spacious secondary bedroom suite currently serves as a home office/den with a floor to ceiling sliding wall-door and ensuite bathroom.
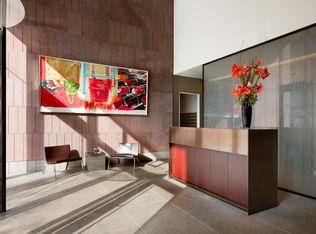
101 Warren Street is a full-service luxury condominium designed by world renowned architects Skidmore, Owings & Merrill. Located between West and Greenwich Streets, 101 Warren conveniently sits above a Whole Foods Market, SoulCycle. The Building also has a 24-hour attended on-site parking garage easily accessible via the lobby. The building features a 24-hour attended lobby and concierge desk, while the fifth floor features a brand new 9,130 square foot, stunning amenities space designed by Clodagh Designs, as well as a state-of-the-art fitness center, managed by "The Wright Fit". There is also an outdoor deck sanctuary - spa area with treatment, sauna and steam rooms, Yoga/Pilates studio, residence only lounge with screening area and a fireplace, a large conference/TV room with a separate catering and demo kitchen, a children's playroom, an office/study, multiple outdoor lounges and decks with a Zen water garden and "Atrium" with a pine tree forest consisting of 101 trees designed by Thomas Balsley Associates. Additionally, the condominium is pet friendly, offers bicycle storage and additional storage.
The building is surrounded by parks and is in close proximity to public transportation. Nearby attractions include Rockefeller Park, the shops at Westfield and Brookfield Place and an endless array of celebrated restaurants.
The monthly real estate taxes listed are the actual taxes paid by the current owner. Please consult your real estate attorney for information about tax rates for different forms of ownership and uses (primary vs. secondary/investment).
In contract
Price cut: $225K (4/23)
$4,400,000
101 Warren St APT 2620, New York, NY 10007
2beds
2,208sqft
Condominium
Built in 2006
-- sqft lot
$4,533,100 Zestimate®
$1,993/sqft
$3,452/mo HOA
What's special
Spacious secondary bedroom suiteEnsuite bathroomSpacious primary bedroom suitePrivate covered outdoor loggiaCirculating open floorplanBright and airy homeCustom walk-in closet
- 89 days |
- 55 |
- 0 |
Likely to sell faster than
Zillow last checked:
Listing updated:
Listed by:
Corcoran 917-744-8820,
Douglas Albert,
Rob Jackson
Source: StreetEasy,MLS#: S1824106
Facts & features
Interior
Bedrooms & bathrooms
- Bedrooms: 2
- Bathrooms: 2
- Full bathrooms: 2
Rooms
- Room types: Bike Room, Childrens Playroom
Cooling
- Central Air
Appliances
- Included: Dishwasher, Washer/Dryer
- Laundry: Inside
Features
- Flooring: Hardwood
Interior area
- Total structure area: 2,208
- Total interior livable area: 2,208 sqft
Property
Parking
- Parking features: Garage
- Has garage: Yes
Features
- Has view: Yes
- View description: City, Skyline, Water
- Has water view: Yes
- Water view: Water
Details
- Parcel number: 001421686
- Special conditions: Resale
Construction
Type & style
- Home type: Condo
- Property subtype: Condominium
Condition
- Year built: 2006
Community & HOA
Community
- Features: Doorman, Full Time Doorman
- Security: Doorman, Full-Time Doorman
- Subdivision: Tribeca
HOA
- Has HOA: Yes
- Amenities included: Laundry, Fitness Center, Elevator(s), Concierge
- Services included: Maintenance
- HOA fee: $3,452 monthly
Location
- Region: New York
Financial & listing details
- Price per square foot: $1,993/sqft
- Tax assessed value: $997,637
- Annual tax amount: $44,424
- Date on market: 4/23/2026
Estimated market value
$4,533,100
$4.31M - $4.76M
$20,200/mo
Price history
| Date | Event | Price |
|---|---|---|
| 4/24/2026 | Contingent | $4,400,000$1,993/sqft |
Source: StreetEasy #S1824106 Report a problem | ||
| 4/23/2026 | Price change | $4,400,000-4.9%$1,993/sqft |
Source: StreetEasy #S1824106 Report a problem | ||
| 4/8/2024 | Price change | $4,625,000-5.5%$2,095/sqft |
Source: StreetEasy Report a problem | ||
| 11/4/2023 | Listed for sale | $4,895,000+38.1%$2,217/sqft |
Source: StreetEasy Report a problem | ||
| 12/27/2008 | Sold | $3,543,510$1,605/sqft |
Source: Public Record Report a problem | ||
Public tax history
| Year | Property taxes | Tax assessment |
|---|---|---|
| 2025 | $54,272 +0.8% | $448,936 +1.9% |
| 2024 | $53,856 +2.5% | $440,743 +0.2% |
| 2023 | $52,546 | $439,846 +1.8% |
| 2022 | -- | $432,244 +5.6% |
| 2021 | -- | $409,138 -10.1% |
| 2020 | -- | $455,348 +0.4% |
| 2019 | $40,277 -18.2% | $453,560 +10.2% |
| 2018 | $49,235 +3.6% | $411,604 -13.3% |
| 2017 | $47,516 +64.1% | $474,544 +14.6% |
| 2016 | $28,947 | $413,980 +8.5% |
| 2015 | $28,947 +380.3% | $381,602 +12.1% |
| 2014 | $6,027 | $340,449 +3.9% |
| 2013 | -- | $327,585 -4.1% |
| 2012 | -- | $341,484 +3.9% |
| 2011 | -- | $328,596 -13.6% |
| 2010 | -- | $380,406 +63.6% |
| 2009 | -- | $232,577 |
Find assessor info on the county website
Monthly payment
Climate risks
Neighborhood: Tribeca
Nearby schools
GreatSchools rating
- 9/10Ps 234 Independence SchoolGrades: K-5Distance: 0.1 mi
- 4/10Middle 297Grades: 6-8Distance: 1.1 mi
- 10/10Stuyvesant High SchoolGrades: 9-12Distance: 0.2 mi
- $40,832,0003 bd2 ba2.3k sqft89-99 Murray St, New York, NY 10007Off Market
- $51,945,000-- bd-- ba69k sqft270 Greenwich St #CU1, New York, NY 10007Off Market
- $3,983,400-- bd-- ba1.8k sqft101 Warren St APT 520, New York, NY 10007Off Market
- $17,9902 bd3 ba1.5k sqft101 Warren St #3040, New York, NY 10007For Rent
- $4,883,0003 bd3 ba2.1k sqft101 Warren St APT 2260, New York, NY 10007Off Market
- $4,374,8002 bd3 ba1.9k sqft101 Warren St APT 2450, New York, NY 10007Off Market
- $3,275,0002 bd3 ba1.6k sqft101 Warren St APT 3030, New York, NY 10007Sold
- $3,393,6002 bd2 ba1.6k sqft101 Warren St APT 2130, New York, NY 10007Off Market
- $3,332,800-- bd-- ba1.6k sqft101 Warren St #9H, New York, NY 10007Off Market
A local agent can set up tours, give advice and negotiate with sellers.
Similar homes
- $4,250,0003 bd3 ba2.1k sqft92 Warren St APT 9, New York, NY 10007Active
 MLS ID #S1829222, Douglas Albert, Listing by: Corcoran. StreetEasy
 - $3,970,0002 bd3 ba1.5k sqft111 Murray Street, New York, NY 10007Active
 MLS ID #S1820708, Andre Rouach, Listing by: Compass. StreetEasy
 - $4,350,0003 bd4 ba2.2k sqft93 Worth, New York, NY 10013Active
 MLS ID #S1810198, Daren Herzberg, Listing by: Compass. StreetEasy
 - $2,895,0002 bd3 ba1.3k sqft200 Chambers St APT 21E, New York, NY 10007Active
 MLS ID #S1834418, Gulnara Yunussova, Listing by: Compass. StreetEasy
 - $4,295,0003 bd4 ba1.8k sqft196 Orchard St Unit 9-C, New York, NY 10002ActiveMLS ID #S1831938, Scott Stewart, Listing by: Corcoran. StreetEasy
- $5,995,0003 bd4 ba1.9k sqft111 Murray Street, New York, NY 10007ActiveMLS ID #S1818956, Elana Streim, Listing by: Compass. StreetEasy
- $3,495,0003 bd3 ba1.7k sqftThe Visionaire, New York, NY 10004ActiveMLS ID #S1836982, Nikolay Afanasyev, Listing by: CITY SPHERE. StreetEasy
- $3,995,0002 bd3 ba1.5k sqftThe Urban Glass House, New York, NY 10013ActiveMLS ID #S1835770, Christopher Poore, Listing by: Sotheby's International Realty. StreetEasy
- $3,700,0003 bd3 ba1.7k sqft50 West St #47A, New York, NY 10006ActiveMLS ID #S1826337, Bei Chen-Schwartzberg, Listing by: New York Residence. StreetEasy
- $3,750,0003 bd4 ba2.5k sqft75 Wall St #Phd2, New York, NY 10005ActiveMLS ID #S1820236, Jordan Hurt, Listing by: SERHANT.. StreetEasy
- $4,600,0002 bd3 ba1.9k sqftJardim, New York, NY 10001ActiveMLS ID #S1829068, Shannon Eidman, Listing by: Compass. StreetEasy
- $5,000,0002 bd3 ba1.6k sqft56 Leonard, New York, NY 10013ActiveMLS ID #S1783192, Julie Pham, Listing by: Compass. StreetEasy
- $4,950,0003 bd4 ba2.3k sqft50 West St #14B, New York, NY 10006ActiveMLS ID #S1748471, Fabienne Lecole, Listing by: Compass. StreetEasy
- $3,975,0002 bd3 ba1.7k sqft15 Hudson Yards, New York, NY 10001ActiveMLS ID #S1836740, Ann Lenane, Listing by: Douglas Elliman. StreetEasy
- $3,250,0003 bd4 ba2.4k sqft75 Wall St APT Phl2, New York, NY 10005ActiveMLS ID #S1826529, Jordan Hurt, Listing by: SERHANT.. StreetEasy
- $4,675,0004 bd4 ba2.4k sqftThe Boerum, Brooklyn, NY 11201ActiveMLS ID #S1826887, David Chang, Listing by: Compass. StreetEasy
- $5,495,0003 bd2 ba2.6k sqft73 Worth St Unit Phf, New York, NY 10013ActiveMLS ID #S1829494, Jordan Shea, Listing by: Douglas Elliman. StreetEasy
- $4,999,0003 bd3 ba2.1k sqft66 Clinton, New York, NY 10002ActiveMLS ID #S1833169, Jennifer Lee, Listing by: SERHANT.. StreetEasy
- $3,895,0003 bd2 ba2k sqft129 Lafayette St APT 8C, New York, NY 10013ActiveMLS ID #S1789148, Jill Letts, Listing by: Corcoran. StreetEasy
- $4,255,0002 bd3 ba1.7k sqftBaccarat Hotel & Residences, New York, NY 10019ActiveMLS ID #S1818196, Gabriella Abdelnour, Listing by: Corcoran. StreetEasy
