This waterfront unit has everything you’re looking for in a winning combination that rarely comes along! Welcome to this wonderful, 2 bed/2 bath, OPEN CONCEPT, END UNIT overlooking the sparkling lagoon in the GULF FRONT property of Whispering Sands! Don’t miss this opportunity. There are only a handful of lagoon view units in this complex and even fewer that are sunny, end units with an EXTRA WINDOW in the living room. This unit is located in the popular Tropic View building – the midrise building closest to the Whispering Sands beach. Offered TURNKEY FURNISHED minus a few exclusions. This unit underwent a complete kitchen remodel in 2018, which resulted in the creation of a wonderfully light and bright open floor plan with direct views of the lagoon from every room including the kitchen. An entertainer’s dream, the kitchen includes granite countertops, an 8’ breakfast bar that seats 3, LG stainless appliances, recessed lighting, soft close drawers, & an abundance of valuable cabinet and storage space. Your spectacular 33’ lanai provides captivating and calming 180 degree views of the expansive, shimmering lagoon, with its abundant fish, turtles, and aquatic life. It also adds another 250 square feet of valuable living space for dining, relaxing, or working from home. The lanai is enclosed with a complete set of 2019 HURRICANE IMPACT windows, representing a savings of up to $30k-$40k if they were purchased today. The master bedroom includes a nice walk-in closet & ensuite bath. The generous 2nd bedroom features an entire wall of closet space. Both bathrooms have been partially remodeled with new vanities, stone countertops and neutral paint. 2021 Lennox HVAC system includes an air purifier. Laundry is a breeze with TWO sets of commercial grade W/Ds in the laundry room located down the newly remodeled interior hallway. Assigned covered parking with plenty of guest parking in front of the building. Room Feature: Linen Closet In Bath (Primary Bedroom).
Sold for $685,000
$685,000
101 WHISPERING SANDS DRIVE #206, SARASOTA, FL 34242
2beds
1,271sqft
Condominium
Built in 1969
-- sqft lot
$643,000 Zestimate®
$539/sqft
$4,353 Estimated rent
Home value
$643,000
$585,000 - $707,000
$4,353/mo
Zestimate® history
Owner options
List your home for rent
$4,353/mo
Rent Zestimate®
Find your next renter with Zillow Rental Manager. Plus, with online applications, you can quickly screen prospective tenants – for free.
$4,353/mo
Rent Zestimate®
Refinance and save
$5,367/mo
Est. payment
Refinancing to a lower rate could help reduce your monthly payments and save thousands over the life of the loan.
$5,367/mo
Est. payment
Explore your selling options
Work with a Zillow partner agent
Leverage their expertise and Zillow's premium Showcase listings to get your home seen by more buyers.
Get startedList with your own agent
Get your home in front of millions of buyers by listing it on Zillow.
Learn how to do itSell it yourself
Take full control of how buyers see your home on Zillow by listing For Sale by Owner (FSBO).
List your homeWhat's special
Fitness roomsOnsite managementCatering kitchenMaster bedroomAbundant fishLaundry roomGranite countertops
Zillow last checked:
Listing updated:
Listed by:
Harriet Stopher 404-316-8944,
COLDWELL BANKER REALTY 941-349-4411
Bought with:
Harriet Stopher, 3376471
COLDWELL BANKER REALTY
Source: Stellar MLS,MLS#: A4576250 Originating MLS: Sarasota - Manatee
Originating MLS: Sarasota - Manatee
Facts & features
Interior
Bedrooms & bathrooms
- Bedrooms: 2
- Bathrooms: 2
- Full bathrooms: 2
Rooms
- Room types: Storage Rooms
Primary bedroom
- Features: Ceiling Fan(s), En Suite Bathroom, Shower No Tub, Single Vanity, Stone Counters, Walk-In Closet(s)
- Level: First
- Dimensions: 12x15
Bedroom 2
- Features: Ceiling Fan(s), Built-in Closet
- Level: First
- Dimensions: 12x13
Balcony porch lanai
- Features: Ceiling Fan(s)
- Level: First
- Dimensions: 7.5x33
Dining room
- Level: First
- Dimensions: 9.5x11
Kitchen
- Features: Breakfast Bar, Pantry, Exhaust Fan, Granite Counters
- Level: First
- Dimensions: 11x11
Living room
- Level: First
- Dimensions: 14.5x19
Heating
- Central, Electric
Cooling
- Central Air
Appliances
- Included: Convection Oven, Dishwasher, Disposal, Electric Water Heater, Exhaust Fan, Ice Maker, Microwave, Range, Range Hood, Refrigerator
- Laundry: Other
Features
- Ceiling Fan(s), Primary Bedroom Main Floor, Open Floorplan, Stone Counters, Thermostat, Tray Ceiling(s), Walk-In Closet(s)
- Flooring: Carpet, Laminate, Tile
- Doors: Outdoor Shower, Sliding Doors
- Windows: Blinds, Storm Window(s), Shades, Window Treatments, Hurricane Shutters/Windows
- Has fireplace: No
- Common walls with other units/homes: End Unit
Interior area
- Total structure area: 1,557
- Total interior livable area: 1,271 sqft
Property
Parking
- Total spaces: 1
- Parking features: Assigned, Covered, Electric Vehicle Charging Station(s), Ground Level, Guest
- Carport spaces: 1
Features
- Levels: One
- Stories: 1
- Exterior features: Balcony, Irrigation System, Lighting, Outdoor Shower, Storage
- Pool features: Child Safety Fence, Gunite, Heated, Lighting
- Has view: Yes
- View description: Water, Lagoon
- Has water view: Yes
- Water view: Water,Lagoon
- Waterfront features: Waterfront, Lagoon, Beach Access, Gulf/Ocean Access, Lagoon Access
- Body of water: LAGOON
Lot
- Residential vegetation: Mature Landscaping, Trees/Landscaped
Details
- Parcel number: 0080153014
- Zoning: RMF2
- Special conditions: None
Construction
Type & style
- Home type: Condo
- Property subtype: Condominium
- Attached to another structure: Yes
Materials
- Block, Stucco
- Foundation: Slab
- Roof: Built-Up
Condition
- New construction: No
- Year built: 1969
Utilities & green energy
- Sewer: Public Sewer
- Water: Public
- Utilities for property: BB/HS Internet Available, Cable Connected, Electricity Connected, Fire Hydrant, Phone Available, Public, Sewer Connected, Street Lights, Water Connected
Community & HOA
Community
- Features: Water Access, Waterfront, Buyer Approval Required, Clubhouse, Community Mailbox, Deed Restrictions, Fitness Center, Pool, Wheelchair Access
- Security: Key Card Entry, Smoke Detector(s)
- Pet fee: $0 monthly
- Senior community: Yes
- Subdivision: WHISPERING SANDS
HOA
- Has HOA: Yes
- Amenities included: Cable TV, Clubhouse, Elevator(s), Fitness Center, Laundry, Lobby Key Required, Maintenance, Pool, Security, Shuffleboard Court, Storage
- Services included: Cable TV, Common Area Taxes, Community Pool, Reserve Fund, Insurance, Maintenance Structure, Maintenance Grounds, Maintenance Repairs, Manager, Pest Control, Pool Maintenance, Private Road, Recreational Facilities, Security, Sewer, Trash, Water
- HOA fee: $922 monthly
- HOA name: Nancy Rawlings, General Manager
- HOA phone: 941-349-8458
- Second HOA name: Whispering Sands Condominium Association
Location
- Region: Sarasota
Financial & listing details
- Price per square foot: $539/sqft
- Tax assessed value: $498,300
- Annual tax amount: $6,140
- Date on market: 7/21/2023
- Cumulative days on market: 2 days
- Listing terms: Cash,Conventional
- Ownership: Condominium
- Total actual rent: 0
- Electric utility on property: Yes
- Road surface type: Asphalt, Paved
Price history
| Date | Event | Price |
|---|---|---|
| 8/25/2023 | Sold | $685,000$539/sqft |
Source:  Stellar MLS #A4576250 Report a problem Stellar MLS #A4576250 Report a problem | ||
| 7/23/2023 | Pending sale | $685,000$539/sqft |
Source: Stellar MLS #A4576250 Report a problem | ||
| 7/21/2023 | Listed for sale | $685,000+90.3%$539/sqft |
Source: Stellar MLS #A4576250 Report a problem | ||
| 8/6/2009 | Listing removed | $359,900$283/sqft |
Source: Michael Saunders & Company #A3895510 Report a problem | ||
| 6/20/2009 | Listed for sale | $359,900+9.1%$283/sqft |
Source: Michael Saunders & Company #A3895510 Report a problem | ||
| 4/6/2009 | Sold | $330,000-1.5%$260/sqft |
Source: Public Record Report a problem | ||
| 2/14/2009 | Price change | $334,900-6.9%$263/sqft |
Source: Michael Saunders & Company #3895510 Report a problem | ||
| 1/13/2009 | Price change | $359,900-6.5%$283/sqft |
Source: Michael Saunders & Company #3895510 Report a problem | ||
| 1/3/2009 | Price change | $385,000-3.7%$303/sqft |
Source: Michael Saunders & Company #3895510 Report a problem | ||
| 10/9/2008 | Listed for sale | $399,900+13%$315/sqft |
Source: Michael Saunders & Company #3895510 Report a problem | ||
| 8/8/2003 | Sold | $354,000+160.3%$279/sqft |
Source: Public Record Report a problem | ||
| 6/16/1997 | Sold | $136,000+23.6%$107/sqft |
Source: Public Record Report a problem | ||
| 12/16/1993 | Sold | $110,000$87/sqft |
Source: Public Record Report a problem | ||
Public tax history
| Year | Property taxes | Tax assessment |
|---|---|---|
| 2025 | $6,341 -5% | $498,300 -6.1% |
| 2024 | $6,672 -8.9% | $530,500 -9.9% |
| 2023 | $7,323 +19.3% | $588,700 +33.7% |
| 2022 | $6,140 +15.6% | $440,330 +10% |
| 2021 | $5,311 -0.3% | $400,300 +1.6% |
| 2020 | $5,328 +2.6% | $394,000 +2.2% |
| 2019 | $5,194 | $385,341 +38.2% |
| 2018 | $5,194 +35.4% | $278,800 +0.7% |
| 2017 | $3,834 +4.6% | $276,800 +6.1% |
| 2016 | $3,668 | $260,800 +5.1% |
| 2015 | $3,668 0% | $248,200 +8.7% |
| 2014 | $3,668 +5.8% | $228,300 |
| 2013 | $3,467 -1.3% | $228,300 -2.5% |
| 2012 | $3,513 +1.6% | $234,200 |
| 2011 | $3,458 -2.6% | $234,200 |
| 2010 | $3,551 -16% | $234,200 -0.4% |
| 2009 | $4,225 | $235,200 -23.2% |
| 2008 | $4,225 -20.3% | $306,300 -21.4% |
| 2007 | $5,303 | $389,700 -1.4% |
| 2006 | -- | $395,100 +23.9% |
| 2005 | -- | $318,899 +27.7% |
| 2004 | $4,025 +5% | $249,704 +9% |
| 2003 | $3,834 +94.1% | $229,086 +77.3% |
| 2002 | $1,976 +7.1% | $129,198 +1.6% |
| 2001 | $1,845 +1.6% | $127,163 +3% |
| 2000 | $1,817 | $123,459 |
Find assessor info on the county website
Neighborhood: 34242
Nearby homes
- $440,1002 bd2 ba1.2k sqft101 Whispering Sands Dr APT 101, Sarasota, FL 34242Off Market

- $506,4002 bd2 ba1.2k sqft101 Whispering Sands Dr APT 102, Sarasota, FL 34242Off Market
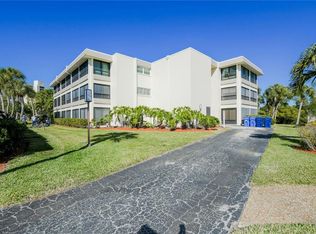
- $650,0002 bd2 ba1.2k sqft101 Whispering Sands Dr APT 103, Sarasota, FL 34242Sold
- $473,3002 bd2 ba1.2k sqft101 Whispering Sands Dr APT 104, Sarasota, FL 34242Off Market
- $679,0002 bd2 ba1.2k sqft101 Whispering Sands Dr APT 105, Sarasota, FL 34242For Sale
- $471,5002 bd2 ba1.2k sqft101 Whispering Sands Dr APT 106, Sarasota, FL 34242Off Market
- $450,0002 bd2 ba1.2k sqft101 Whispering Sands Dr APT 107, Sarasota, FL 34242For Sale
- $402,5002 bd2 ba1.2k sqft101 Whispering Sands Dr APT 108, Sarasota, FL 34242Off Market
- $412,2002 bd2 ba1.2k sqft101 Whispering Sands Dr APT 201, Sarasota, FL 34242Off Market
Nearby schools
GreatSchools rating
- 9/10Phillippi Shores Elementary SchoolGrades: PK-5Distance: 2.4 mi
- 6/10Brookside Middle SchoolGrades: 6-8Distance: 3 mi
- 5/10Sarasota High SchoolGrades: 9-12Distance: 4.1 mi
Schools provided by the listing agent
- Elementary: Phillippi Shores Elementary
- Middle: Brookside Middle
- High: Sarasota High
Source: Stellar MLS. This data may not be complete. We recommend contacting the local school district to confirm school assignments for this home.
Get a cash offer in 3 minutes
Find out how much your home could sell for in as little as 3 minutes with a no-obligation cash offer.
Estimated market value
$643,000
Get a cash offer in 3 minutes
Find out how much your home could sell for in as little as 3 minutes with a no-obligation cash offer.
Estimated market value
$643,000
- Florida
- Sarasota County
- Siesta Key
- 34242
- 101 WHISPERING SANDS DRIVE Unit 206
Nearby cities
Nearby zip codes
Other Siesta Key Topics
