Skip main navigation
Sold for $619,500
  • $619,500

    101 Wickers Ln, Clemson, SC 29631

    4beds
    2,750sqft
    Single Family Residence
    Built in ----
    0.28 Acres Lot
    $635,800 Zestimate®
    $225/sqft
    $2,454 Estimated rent

    Home value

    $635,800

    $540,000 - $750,000

    $2,454/mo

    Zestimate® history
    Loading
    Loading...

    Owner options

    List your home for rent

    $2,454/mo

    Rent Zestimate®

    Find your next renter with Zillow Rental Manager. Plus, with online applications, you can quickly screen prospective tenants – for free.

    Learn more

    $2,454/mo

    Rent Zestimate®

    Refinance and save

    $6,642/mo

    Est. payment

    Refinancing to a lower rate could help reduce your monthly payments and save thousands over the life of the loan.

    See today's rates

    $6,642/mo

    Est. payment

    Explore your selling options

    Work with a Zillow partner agent

    Leverage their expertise and Zillow's premium Showcase listings to get your home seen by more buyers.

    Get started

    List with your own agent

    Get your home in front of millions of buyers by listing it on Zillow.

    Learn how to do it

    Sell it yourself

    Take full control of how buyers see your home on Zillow by listing For Sale by Owner (FSBO).

    List your home

    What's special

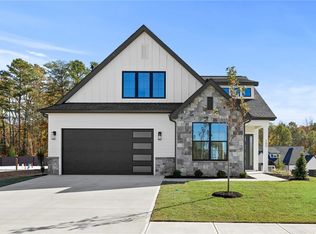
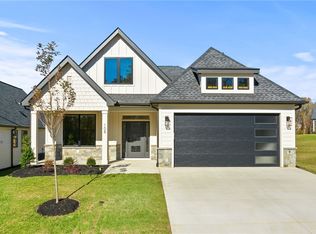

    NEW and MOVE IN READY! This "Aurora E" floor plan is located in Kingswood Cottages, a low maintenance community just minutes from downtown Clemson.

    Zillow last checked:

    Listing updated:

    Listed by:

    Tracy Reynolds 828-553-1693,

    Re/Max Realty Professionals

    Bought with:

    Mekel Waldrop, 91397

    BHHS C Dan Joyner - Anderson

    Source: WUMLS,MLS#: 20281712MLS LogoOriginating MLS: Western Upstate Association of Realtors

    Facts & features

    Interior

    Bedrooms & bathrooms
    • Bedrooms: 4
    • Bathrooms: 3
    • Full bathrooms: 2
    • 1/2 bathrooms: 1
    • Main level bathrooms: 1
    • Main level bedrooms: 2
    Rooms
    • Room types: Laundry, Loft, Living Room, Office
    Heating
    • Central, Electric, Forced Air, Gas, Multiple Heating Units, Zoned
    Cooling
    • Central Air, Electric, Forced Air, Zoned
    Appliances
    • Included: Built-In Oven, Convection Oven, Dishwasher, Gas Cooktop, Disposal, Gas Water Heater, Microwave
    • Laundry: Washer Hookup, Electric Dryer Hookup, Sink
    Features
    • Bathtub, Ceiling Fan(s), Dual Sinks, Fireplace, Granite Counters, Garden Tub/Roman Tub, High Ceilings, Bath in Primary Bedroom, Main Level Primary, Pull Down Attic Stairs, Quartz Counters, Smooth Ceilings, Skylights, Separate Shower, Walk-In Closet(s), Walk-In Shower, Loft
    • Flooring: Carpet, Ceramic Tile, Hardwood, Luxury Vinyl Plank
    • Windows: Tilt-In Windows
    • Basement: None
    • Has fireplace: Yes
    • Fireplace features: Double Sided
    Interior area
    • Total interior livable area: 2,750 sqft
    • Finished area above ground: 0
    • Finished area below ground: 0

    Property

    Parking
    • Total spaces: 2
    • Parking features: Attached, Garage, Driveway, Garage Door Opener
    • Attached garage spaces: 2
    Accessibility
    • Accessibility features: Low Threshold Shower
    Features
    • Levels: Two
    • Stories: 2
    • Exterior features: Sprinkler/Irrigation
    Lot
    • Size: 0.28 Acres
    • Features: Corner Lot, City Lot, Subdivision
    Details
    • Parcel number: 404408999348

    Construction

    Type & style
    • Home type: SingleFamily
    • Architectural style: Cottage,Craftsman
    • Property subtype: Single Family Residence
    Materials
    • Cement Siding, Stone
    • Foundation: Slab
    • Roof: Architectural,Composition,Shingle
    Condition
    • New Construction,Never Occupied
    • New construction: Yes
    Details
    • Builder name: Rosewood Communities

    Utilities & green energy

    • Sewer: Public Sewer
    • Water: Public
    • Utilities for property: Underground Utilities

    Community & HOA

    Community
    • Features: Sidewalks
    • Subdivision: Kingswood Cottages
    HOA
    • Has HOA: Yes
    • Services included: Maintenance Grounds, Street Lights
    • HOA fee: $3,084 annually
    Location
    • Region: Clemson

    Financial & listing details

    • Price per square foot: $225/sqft
    • Tax assessed value: $100,000
    • Annual tax amount: $304
    • Date on market: 12/5/2024
    • Cumulative days on market: 343 days
    • Listing agreement: Exclusive Right To Sell

    Price history

    DateEventPrice
    5/7/2025Sold$619,500-1.7%$225/sqft
    Source: WUMLS #20281712 Report a problem
    3/27/2025Pending sale$629,900$229/sqft
    Source: Greater Greenville AOR #1543258 Report a problem
    2/9/2025Price change$629,900-1.6%$229/sqft
    Source: WUMLS #20281712 Report a problem
    1/31/2025Price change$639,900-1.5%$233/sqft
    Source: WUMLS #20281712 Report a problem
    12/5/2024Listed for sale$649,900$236/sqft
    Source: WUMLS #20281712 Report a problem
    11/4/2024Listing removed$649,900$236/sqft
    Source: WUMLS #20273625 Report a problem
    4/15/2024Listed for sale$649,900$236/sqft
    Source: WUMLS #20273625 Report a problem

    Public tax history

    YearProperty taxesTax assessment
    2025$304 $4,000
    Find assessor info on the county website

    Neighborhood: 29631

    Nearby schools

    GreatSchools rating
    Schools provided by the listing agent
    • Elementary: Clemson Elem
    • Middle: R.C. Edwards Middle
    • High: D.W. Daniel High

    Source: WUMLS. This data may not be complete. We recommend contacting the local school district to confirm school assignments for this home.

    Get a cash offer in 3 minutes
    Find out how much your home could sell for in as little as 3 minutes with a no-obligation cash offer.
    Estimated market value
    $635,800
    Get a cash offer in 3 minutes
    Find out how much your home could sell for in as little as 3 minutes with a no-obligation cash offer.
    Estimated market value
    $635,800