The first resale opportunity in sought-after Kingswood Cottages! This beautifully maintained Baltic floor plan offers 3 bedrooms, 2.5 baths, a dedicated home office, spacious loft, and a private owner’s suite with ensuite bath. Built just two years ago, this home sits on one of the neighborhood’s most desirable homesites and combines the benefits of nearly new construction with thousands of dollars in completed upgrades.
The thoughtfully designed interior features plantation shutters and blinds throughout, a custom-built pantry, upgraded closet systems, a built-in Murphy bed in the office, and custom built-ins in the loft.Enjoy outdoor living on the screened porch featuring a cozy outdoor fireplace, overlooking a fenced backyard. Additional upgrades include epoxy-coated flooring in the garage. This home also includes the refrigerator, washer, and dryer - plus all the custom touches already completed. Move-in ready and truly one of a kind, don't miss this is a rare opportunity.
For sale
$770,000
101 Pine Hill Way, Clemson, SC 29631
3beds
--sqft
Single Family Residence
Built in ----
-- sqft lot
$-- Zestimate®
$--/sqft
$257/mo HOA
What's special
Spacious loftCustom-built pantryDedicated home officeUpgraded closet systemsOverlooking a fenced backyard
- 72 days
- 118
- 13
Zillow last checked:
Listing updated:
Listed by:
Tara Burke 864-865-9371,
RE/MAX Executive/Greenville
Source: WUMLS,MLS#: 20304477 Originating MLS: Western Upstate Association of Realtors
Originating MLS: Western Upstate Association of RealtorsFacts & features
Interior
Bedrooms & bathrooms
- Bedrooms: 3
- Bathrooms: 3
- Full bathrooms: 2
- 1/2 bathrooms: 1
- Main level bathrooms: 1
- Main level bedrooms: 1
Rooms
- Room types: Laundry, Loft, Office
Heating
- Central, Electric
Cooling
- Central Air, Electric, Zoned
Appliances
- Included: Built-In Oven, Convection Oven, Double Oven, Dryer, Dishwasher, Gas Cooktop, Disposal, Gas Oven, Gas Range, Gas Water Heater, Refrigerator
Features
- Ceiling Fan(s), Dual Sinks, Fireplace, Main Level Primary, Quartz Counters, Shower Only, Shutters, Skylights, Walk-In Closet(s), Walk-In Shower, Loft
- Flooring: Carpet, Luxury Vinyl Plank, Tile
- Windows: Plantation Shutters
- Basement: None
- Has fireplace: Yes
- Fireplace features: Multiple
Interior area
- Living area range: 2750-2999 Square Feet
Property
Parking
- Total spaces: 2
- Parking features: Attached, Garage, Garage Door Opener
- Attached garage spaces: 2
Accessibility
- Accessibility features: Low Threshold Shower
Features
- Levels: Two
- Stories: 2
- Patio & porch: Front Porch, Patio, Porch, Screened
- Exterior features: Fence, Sprinkler/Irrigation, Porch, Patio
- Fencing: Yard Fenced
Lot
- Features: Corner Lot, City Lot, Subdivision
Details
- Parcel number: 404408999163
Construction
Type & style
- Home type: SingleFamily
- Architectural style: Cottage,Craftsman
- Property subtype: Single Family Residence
Materials
- Cement Siding, Stone
- Foundation: Slab
- Roof: Architectural,Composition,Shingle
Utilities & green energy
- Sewer: Public Sewer
- Water: Public
Community & HOA
Community
- Security: Security System Owned, Smoke Detector(s)
- Subdivision: Kingswood Cottages
HOA
- Has HOA: Yes
- Services included: Common Areas, Maintenance Grounds, Street Lights
- HOA fee: $3,084 annually
Location
- Region: Clemson
Financial & listing details
- Tax assessed value: $683,300
- Annual tax amount: $11,324
- Date on market: 8/2/2026
- Listing agreement: Exclusive Right To Sell
Estimated market value
Not available
Estimated sales range
Not available
Not available
Price history
| Date | Event | Price |
|---|---|---|
| 8/2/2026 | Listed for sale | $770,000+12.7% |
Source:  WUMLS #20304477 Report a problem WUMLS #20304477 Report a problem | ||
| 9/23/2024 | Sold | $683,306+2.8% |
Source: WUMLS #20273629 Report a problem | ||
| 7/10/2024 | Pending sale | $664,900 |
Source: WUMLS #20273629 Report a problem | ||
| 4/15/2024 | Listed for sale | $664,900 |
Source: WUMLS #20273629 Report a problem | ||
Public tax history
| Year | Property taxes | Tax assessment |
|---|---|---|
| 2025 | $11,324 | $41,000 |
Find assessor info on the county website
Monthly payment
Est. payment
Payment breakdown
Explore the cost of this home by adjusting the details. Changes won't be saved.Climate risks
Neighborhood: 29631
Nearby schools
Schools provided by the listing agent
- Elementary: Clemson Elem
- Middle: R.C. Edwards Middle
- High: D.W. Daniel High
Source: WUMLS. This data may not be complete. We recommend contacting the local school district to confirm school assignments for this home.
Similar homes

- $659,9003 bd3 ba-- sqft123 Rolling Wood Dr, Clemson, SC 29631For Sale
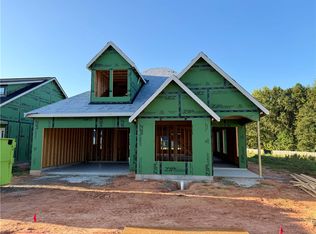 MLS ID #20304790, Milton Shockley, RE/MAX Executive/Greenville. WUMLS
 - $656,9004 bd3 ba2.7k sqft105 Stanbury Dr, Clemson, SC 29631For Sale
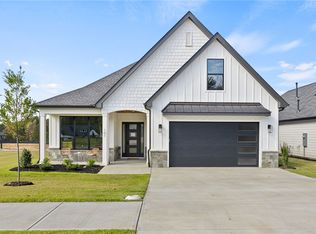
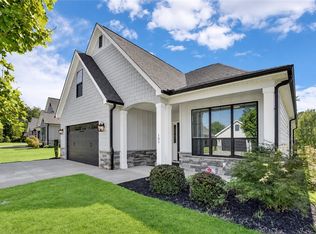 MLS ID #20305196, Amy Wilson, Keller Williams Clemson. WUMLS
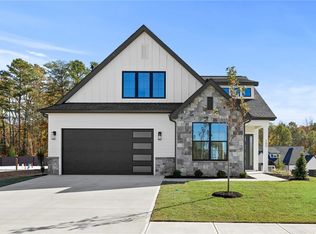
 - $619,9003 bd2 ba2.1k sqft105 Pine Hill Way, Clemson, SC 29631New Construction
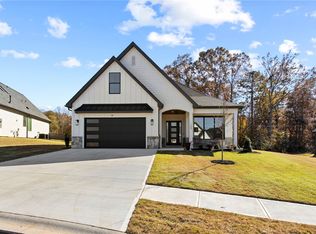 WUMLS
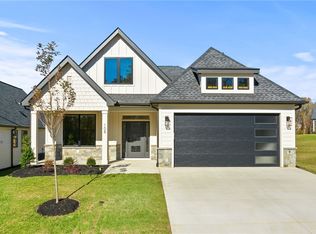
WUMLS - $489,0004 bd3 ba2.4k sqft210 Founders Blvd, Central, SC 29630For Sale
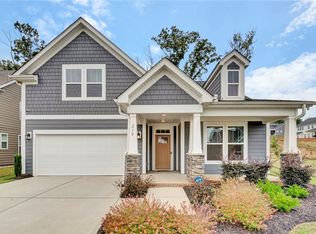 MLS ID #20307192, Amy Wilson, Keller Williams Clemson. WUMLS
