Skip main navigation
Off market
  • $1,062,300

    101 Wildwood Dr, Avon, CT 06001

    4beds
    4,650sqft
    SingleFamily
    Built in 2002
    1.06 Acres Lot
    $1,062,300 Zestimate®
    $228/sqft
    $7,523 Estimated rent

    Home value

    $1,062,300

    $999,000 - $1.14M

    $7,523/mo

    Zestimate® history
    Loading
    Loading...

    Owner options

    List your home for rent

    $7,523/mo

    Rent Zestimate®

    Find your next renter with Zillow Rental Manager. Plus, with online applications, you can quickly screen prospective tenants – for free.

    Learn more

    $7,523/mo

    Rent Zestimate®

    Refinance and save

    $6,403/mo

    Est. payment

    Refinancing to a lower rate could help reduce your monthly payments and save thousands over the life of the loan.

    See today's rates

    $6,403/mo

    Est. payment

    Explore your selling options

    Work with a Zillow partner agent

    Leverage their expertise and Zillow's premium Showcase listings to get your home seen by more buyers.

    Get started

    List with your own agent

    Get your home in front of millions of buyers by listing it on Zillow.

    Learn how to do it

    Sell it yourself

    Take full control of how buyers see your home on Zillow by listing For Sale by Owner (FSBO).

    List your home

    What's special

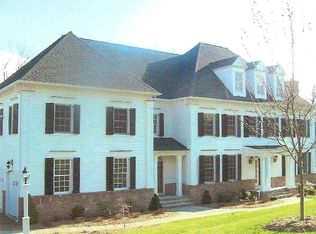
    Fantastic 10 room colonial on lush manicured grounds w/stone walls & private backyard in highly sought after Bridgewater. Custom built and lovingly maintained & updated by one owner, this beautiful home features a light & bright chefs kitchen,updated baths, fine millwork, & abundant windows w/plantation shutters framing the outdoor vistas.Designed to delight even the most discerning chef,a complete kitchen remodel included plentiful white cabinetry, chic light granite counters,Subzero, Wolf induction cooktop w/pot filler,Wolf wall ovens,sunfilled breakfast area, & adjoining cook's study/walk in pantry An expansive deck off of the breakfast area overlooks the peaceful backyard.Wonderful open flow from kit to spacious vaulted ceiling Family Room that continues to a well sized study. The light filled living & dining rooms w/attractive moldings complete the generous living spaces of the inviting main level.The upper level Primary Suite w/updated spa style bth & large walk in is joined by 3 addtl Bedrooms, one ensuite w/charming window seat & 2 w/Jack & Jill bath, each w/walk-ins. A stylishly finished walk out lower level w/on trend composite flooring is ready for fun and games. Convenient updated LL half bath and a delightful additional daylit gathering space w/fireplace offers tons of options. A/C 1st flr 2022. A/C 2nd flr 2021. Exterior painted 2019. Designed for comfortable living & effortless entertaining in sought after neighborhood of fine homes.

    This property is off market, which means it's not currently listed for sale or rent on Zillow. This may be different from what's available on other websites or public sources.

    Facts & features

    Interior

    Bedrooms & bathrooms
    • Bedrooms: 4
    • Bathrooms: 5
    • Full bathrooms: 3
    • 1/2 bathrooms: 2
    Heating
    • Forced air, Gas
    Cooling
    • Central
    Appliances
    • Included: Washer
    Features
    • Basement: Partially finished
    • Attic: Yes
    • Has fireplace: Yes
    Interior area
    • Total interior livable area: 4,650 sqft

    Property

    Parking
    • Parking features: Garage - Attached
    Features
    • Exterior features: Wood
    • Has spa: Yes
    Lot
    • Size: 1.06 Acres
    Details
    • Parcel number: AVONM11L5320101

    Construction

    Type & style
    • Home type: SingleFamily
    • Architectural style: Colonial
    Materials
    • concrete
    • Roof: Asphalt
    Condition
    • Year built: 2002

    Community & HOA

    Location
    • Region: Avon

    Financial & listing details

    • Price per square foot: $228/sqft
    • Tax assessed value: $594,550
    • Annual tax amount: $18,282

    Price history

    DateEventPrice
    2/3/2023Sold$800,000+6.7%$172/sqft
    Source: Smart MLS #170538751 Report a problem
    12/10/2022Pending sale$749,900$161/sqft
    Source: Berkshire Hathaway HomeServices New England Properties #170538751 Report a problem
    12/5/2022Contingent$749,900$161/sqft
    Source: Smart MLS #170538751 Report a problem
    12/2/2022Listed for sale$749,900$161/sqft
    Source: Smart MLS #170538751 Report a problem
    10/29/2022Contingent$749,900$161/sqft
    Source: Berkshire Hathaway HomeServices New England Properties #170529774 Report a problem
    10/27/2022Price change$749,900-6.1%$161/sqft
    Source: Smart MLS #170529774 Report a problem
    10/14/2022Listed for sale$799,000+356.6%$172/sqft
    Source: Smart MLS #170529774 Report a problem
    7/26/2002Sold$175,000$38/sqft
    Source: Public Record Report a problem

    Public tax history

    YearProperty taxesTax assessment
    2025$18,282 +3.7%$594,550
    2024$17,634 +3.3%$594,550 +23.2%
    2023$17,078 +2.3%$482,560
    2022$16,701 +1.2%$482,560
    2021$16,508 +4%$482,560
    2020$15,876 $482,560
    2019$15,876 -3.1%$482,560 -7.7%
    2018$16,391 +2.5%$522,830
    2017$15,993 +8.7%$522,830 +2.4%
    2015$14,712 +1.7%$510,820
    2014$14,466 -3.5%$510,820 -10.4%
    2013$14,997 +2.6%$569,810
    2012$14,616 +2.7%$569,810 +0.3%
    2011$14,230 +7%$568,310
    2010$13,304 $568,310
    2009$13,304 +1.1%$568,310 +14.5%
    2008$13,163 +3.8%$496,150
    2007$12,677 +2.8%$496,150
    2006$12,329 +5.9%$496,150 0%
    2004$11,641 +10.7%$496,200 +33.5%
    2003$10,519 +285%$371,700 +252.3%
    2001$2,732 $105,500
    Find assessor info on the county website

    Neighborhood: 06001

    Nearby schools

    GreatSchools rating
    Get pre-qualified for a loan
    At Zillow Home Loans, we can pre-qualify you in as little as 5 minutes with no impact to your credit score.

    An equal housing lender. NMLS #10287.

    Sell for more on Zillow
    Get a Zillow Showcase℠ listing at no additional cost and you could sell for .
    $1,062,300
    2% more
    +$21,246
    With Zillow Showcase(estimated)
    $1,083,546