Skip main navigation
Off market
  • $1,275,300

    104 Wildwood Dr, Avon, CT 06001

    4beds
    5,446sqft
    SingleFamily
    Built in 2005
    1.09 Acres Lot
    $1,275,300 Zestimate®
    $234/sqft
    $7,091 Estimated rent

    Home value

    $1,275,300

    $1.20M - $1.38M

    $7,091/mo

    Zestimate® history
    Loading
    Loading...

    Owner options

    List your home for rent

    $7,091/mo

    Rent Zestimate®

    Find your next renter with Zillow Rental Manager. Plus, with online applications, you can quickly screen prospective tenants – for free.

    Learn more

    $7,091/mo

    Rent Zestimate®

    Refinance and save

    $7,687/mo

    Est. payment

    Refinancing to a lower rate could help reduce your monthly payments and save thousands over the life of the loan.

    See today's rates

    $7,687/mo

    Est. payment

    Explore your selling options

    Work with a Zillow partner agent

    Leverage their expertise and Zillow's premium Showcase listings to get your home seen by more buyers.

    Get started

    List with your own agent

    Get your home in front of millions of buyers by listing it on Zillow.

    Learn how to do it

    Sell it yourself

    Take full control of how buyers see your home on Zillow by listing For Sale by Owner (FSBO).

    List your home

    What's special

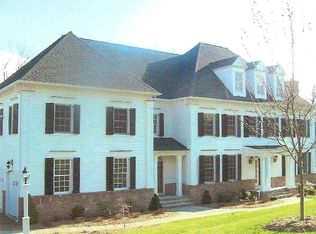
    Attention to detail is evident throughout this spectacular home offering 5446 Square Feet including 11 rooms, 4/5 bedrooms, 4 full & 2 half baths & a knockout basement that will not disappoint! Flooded with natural light this home features an open floor plan designed for today's living. The gourmet kitchen includes Viking SS appliances, a center island, granite counter tops & a convenient desk area. Open to the kitchen is the family room with a wall of windows & stone FP that takes center stage. The living room is situated next to the family room for entertaining ease. An additional gas fireplace and multiple built-ins line the stately office. Wine lovers will rejoice as they utilize the butlers pantry with beverage refrigerator located between the kitchen & formal dining room. Highlights of the dining room include gorgeous molding, an intricate tray ceiling and magnificent Schonbek crystal chandelier & sconces. The luxurious master suite offers a private sitting room, huge walk-in closet, & a marble bath featuring separate his & her vanities & jetted tub. Three additional en-suite bedrooms, two full baths, a loft w/2 built in desks and a laundry room complete the 2nd floor. You may never emerge from the w/out lower level offering a large recreation room, exercise room, bedroom and full bath with steam shower. Delight in al fresco dining on your huge patio with built-in gas grill. Relax in your professionally landscaped private oasis complete with stone walls & large yard! FEATURES AND UPGRADES: - Seasonal views of the Valley, Talcott Mountain and the Heublein Tower - Full house Generac generator included - 3-Car garage with built-in organizers and epoxy floor - Ceiling speakers in Kitchen, Dining room, Living room and outside patio connect to Sonos - Surround Sound system in lower level recreation room included - California closet organizers throughout - Two fireplaces; one gas and one wood burning - Mud room conveniently located off of garage includes bathroom, cubbies and walk-in pantry/closet - Attention to detail throughout including extensive ceiling moldings, built-ins, chair rail and trim....even in lower level! - Large professionally landscaped yard with stone walls, mature plantings and irrigation system - Sunny East facing home with beautiful sunrises - Oversized paver patio with built-in gas grill - 5th bedroom could also be utilized as an au pair/in law suite - Exterior landscape lighting - Professionally decorated - Open floor plan - Abundance of closet space - Security system - Central Vacuum - 1200 square foot finished walk-out lower level - City water, city sewer and gas - Convenient location close to schools, shopping and restaurants - Located in award winning Avon school district!

    This property is off market, which means it's not currently listed for sale or rent on Zillow. This may be different from what's available on other websites or public sources.

    Facts & features

    Interior

    Bedrooms & bathrooms
    • Bedrooms: 4
    • Bathrooms: 6
    • Full bathrooms: 4
    • 1/2 bathrooms: 2
    Heating
    • Other, Gas
    Cooling
    • Central
    Appliances
    • Included: Dishwasher, Dryer, Microwave, Washer
    Features
    • Basement: Partially finished
    Interior area
    • Total interior livable area: 5,446 sqft

    Property

    Parking
    • Total spaces: 3
    • Parking features: Garage - Attached
    Features
    • Exterior features: Wood
    • Has spa: Yes
    Lot
    • Size: 1.09 Acres
    Details
    • Parcel number: AVONM11L5320104

    Construction

    Type & style
    • Home type: SingleFamily
    • Architectural style: Colonial
    Materials
    • concrete
    • Roof: Asphalt
    Condition
    • Year built: 2005

    Community & HOA

    Location
    • Region: Avon

    Financial & listing details

    • Price per square foot: $234/sqft
    • Tax assessed value: $688,490
    • Annual tax amount: $21,171

    Price history

    DateEventPrice
    1/15/2019Sold$775,000-0.6%$142/sqft
    Source: Smart MLS #170127624 Report a problem
    10/24/2018Price change$779,900-2.5%$143/sqft
    Source: William Raveis Real Estate #170127624 Report a problem
    9/24/2018Listed for sale$799,900-21.8%$147/sqft
    Source: William Raveis Real Estate #170127624 Report a problem
    7/20/2005Sold$1,023,219+203.2%$188/sqft
    Source: Smart MLS #G370542 Report a problem
    8/24/2004Sold$337,500$62/sqft
    Source: Public Record Report a problem

    Public tax history

    YearProperty taxesTax assessment
    2025$21,171 +3.7%$688,490
    2024$20,421 +3.6%$688,490 +23.6%
    2023$19,716 +2.3%$557,120
    2022$19,282 +4.9%$557,120 +3.7%
    2021$18,381 +4%$537,310
    2020$17,677 $537,310
    2019$17,677 -6.6%$537,310 -10.9%
    2018$18,916 +2.5%$603,380
    2017$18,457 +6.2%$603,380
    2015$17,377 +1.7%$603,380
    2014$17,088 -3.1%$603,380 -10%
    2013$17,643 +2.6%$670,320
    2012$17,194 +2.4%$670,320
    2011$16,785 +7%$670,320
    2010$15,692 $670,320
    2009$15,692 +2.9%$670,320 +16.6%
    2008$15,249 +3.8%$574,790
    2007$14,686 +2.8%$574,790
    2006$14,284 +285.1%$574,790 +263.6%
    2004$3,709 +24.1%$158,100 +49.7%
    2003$2,988 +9.3%$105,600
    2001$2,735 $105,600
    Find assessor info on the county website

    Neighborhood: 06001

    Nearby schools

    GreatSchools rating
    Schools provided by the listing agent
    • Elementary: Roaring Brook
    • Middle: Thompson
    • High: Avon

    Source: The MLS. This data may not be complete. We recommend contacting the local school district to confirm school assignments for this home.

    Get pre-qualified for a loan
    At Zillow Home Loans, we can pre-qualify you in as little as 5 minutes with no impact to your credit score.

    An equal housing lender. NMLS #10287.

    Sell for more on Zillow
    Get a Zillow Showcase℠ listing at no additional cost and you could sell for .
    $1,275,300
    2% more
    +$25,506
    With Zillow Showcase(estimated)
    $1,300,806
