Skip main navigation
Off market
  • $427,200

    101 Wills Island Dr, Bridgeville, DE 19933

    3beds
    2,623sqft
    SingleFamily
    Built in 2005
    8,276 Square Feet Lot
    $427,200 Zestimate®
    $163/sqft
    $2,232 Estimated rent

    Home value

    $427,200

    $406,000 - $449,000

    $2,232/mo

    Zestimate® history
    Loading
    Loading...

    Owner options

    List your home for rent

    $2,232/mo

    Rent Zestimate®

    Find your next renter with Zillow Rental Manager. Plus, with online applications, you can quickly screen prospective tenants – for free.

    Learn more

    $2,232/mo

    Rent Zestimate®

    Refinance and save

    $2,219/mo

    Est. payment

    Refinancing to a lower rate could help reduce your monthly payments and save thousands over the life of the loan.

    See today's rates

    $2,219/mo

    Est. payment

    Explore your selling options

    Work with a Zillow partner agent

    Leverage their expertise and Zillow's premium Showcase listings to get your home seen by more buyers.

    Get started

    List with your own agent

    Get your home in front of millions of buyers by listing it on Zillow.

    Learn how to do it

    Sell it yourself

    Take full control of how buyers see your home on Zillow by listing For Sale by Owner (FSBO).

    List your home

    What's special

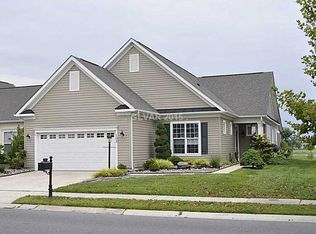
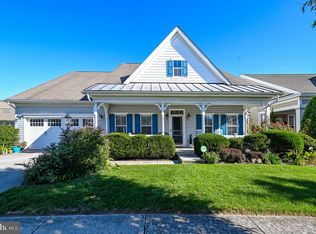
    Bring your pickiest buyers to this beautifully maintained and decorated home with welcoming details beginning with the front door. Light streams through this decorative glass door and opens to your formal areas with soft colored walls, crown modeling, chair rail molding, wainscotting in your foyer, and transom windows. This home boasts over 2400 sq. ft. of perfectly designed space with upgrades galore. You have three bedrooms, formal dining room, formal living room, Great room, Kitchen, Breakfast nook, three season room, Laundry Room and two car garage, large patio, and front porch. Gourmet Kitchen includes an abundance of upgraded paneled 42" Cabinets, Granite countertop, Breakfast bar with gas cooktop, ceramic back splash, under cabinet lighting, double sink, ceramic floors and even a window to watch the golfers go by. Primary Bedroom and Bath are situated away from your quest rooms with French doors leading into your bedroom and bath. Bath has soaking tub as well as a walk-in glass paneled shower. Double sink vanity with plenty of drawers and cabinets and the space is nicely finished with a large window that brings in plenty of light. Bedroom area is large enough to having space for your comfortable chair to read an enjoyable book. Room as a bay window that leads into your three-season room. Your backyard has a terrific view of the 13th. green on the Prestige Heritage Shores Golf Course. Oversized patio is just off your great room and living room. Your three-season room can be accessed from both the patio and the Primary Suite. Heritage Shores is an award-winning 55+ retirement community with great amenities including clubhouse, ballroom, restaurants, library/computer room, card/game rooms, billiards room, craft room and woodworking shop, indoor and outdoor saltwater pools, fitness center with aerobics room, tennis and pickle ball courts, bocce ball, and Sip, Eat and Play at the Sugar Beet Market. Come visit and start your dream retirement!!!!!!

    This property is not currently displayed as for sale or rent on Zillow. This may be different from what's on other websites or public sources.

    Facts & features

    Interior

    Bedrooms & bathrooms
    • Bedrooms: 3
    • Bathrooms: 2
    • Full bathrooms: 2
    Heating
    • Forced air
    Cooling
    • Central
    Features
    • Basement: Unfinished
    • Has fireplace: Yes
    Interior area
    • Total interior livable area: 2,623 sqft

    Property

    Parking
    • Parking features: Garage - Attached
    Features
    • Exterior features: Other
    Lot
    • Size: 8,276 Square Feet
    Details
    • Parcel number: 13114008400

    Construction

    Type & style
    • Home type: SingleFamily
    Materials
    • Foundation: Masonry
    • Roof: Shake / Shingle
    Condition
    • Year built: 2005

    Community & HOA

    HOA
    • Has HOA: Yes
    • HOA fee: $295 monthly
    Location
    • Region: Bridgeville

    Financial & listing details

    • Price per square foot: $163/sqft
    • Tax assessed value: $389,400
    • Annual tax amount: $1,792

    Price history

    DateEventPrice
    4/4/2022Sold$400,000$152/sqft
    Source: Bright MLS #DESU2014828 Report a problem
    2/5/2022Pending sale$400,000+2.6%$152/sqft
    Source: Bright MLS #DESU2014828 Report a problem
    2/2/2022Listed for sale$390,000+21.9%$149/sqft
    Source: Bright MLS #DESU2014828 Report a problem
    2/24/2012Sold$320,000$122/sqft
    Source: Public Record Report a problem

    Public tax history

    YearProperty taxesTax assessment
    2025$1,792 -5.2%$194,700 +611.9%
    2024$1,890 +0.1%$27,350
    2023$1,889 +7.2%$27,350
    2022$1,762 +30.5%$27,350
    2021$1,350 +27.7%$27,350
    2020$1,057 $27,350
    2019$1,057 -0.1%$27,350
    2018$1,058 +20.2%$27,350
    2017$880 -26.7%$27,350
    2016$1,201 +0.2%$27,350
    2015$1,199 +1.1%$27,350
    2014$1,186 -1.4%$27,350
    2013$1,202 -0.5%$27,350
    2012$1,208 +10.6%$27,350
    2011$1,092 $27,350
    2010$1,092 -0.1%$27,350
    2009$1,093 $27,350
    2008-- --
    2007-- --
    2006-- --
    2005-- --
    2004-- --
    Find assessor info on the county website

    Neighborhood: 19933

    Nearby schools

    GreatSchools rating
    Get pre-qualified for a loan
    At Zillow Home Loans, we can pre-qualify you in as little as 5 minutes with no impact to your credit score.

    An equal housing lender. NMLS #10287.

    Sell for more on Zillow
    Get a Zillow Showcase℠ listing at no additional cost and you could sell for .
    $427,200
    2% more
    +$8,544
    With Zillow Showcase(estimated)
    $435,744