Skip main navigation
Sold for $345,000
  • $345,000

    44 Amandas Teal Dr, Bridgeville, DE 19933

    2beds
    2,336sqft
    Single Family Residence
    Built in 2006
    8,712 Square Feet Lot
    $367,500 Zestimate®
    $148/sqft
    $2,098 Estimated rent

    Home value

    $367,500

    $349,000 - $386,000

    $2,098/mo

    Zestimate® history
    Loading
    Loading...

    Owner options

    List your home for rent

    $2,098/mo

    Rent Zestimate®

    Find your next renter with Zillow Rental Manager. Plus, with online applications, you can quickly screen prospective tenants – for free.

    Learn more

    $2,098/mo

    Rent Zestimate®

    Refinance and save

    $1,858/mo

    Est. payment

    Refinancing to a lower rate could help reduce your monthly payments and save thousands over the life of the loan.

    See today's rates

    $1,858/mo

    Est. payment

    Explore your selling options

    Work with a Zillow partner agent

    Leverage their expertise and Zillow's premium Showcase listings to get your home seen by more buyers.

    Get started

    List with your own agent

    Get your home in front of millions of buyers by listing it on Zillow.

    Learn how to do it

    Sell it yourself

    Take full control of how buyers see your home on Zillow by listing For Sale by Owner (FSBO).

    List your home

    What's special

    Heritage shoresLighted tennisFitness centerRemote workSpectacular golf course viewsMagnificent golf course viewsOutside patio
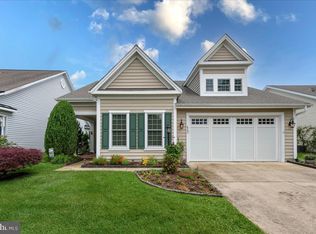
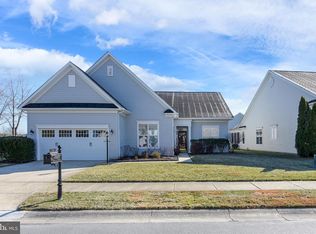
    Another Chance! Reduced! Buyer unable to get to the settlement table - no fault of the sellers. 44 Amandas Teal is waiting for your personal touches. A blank slate to make your own. Discover the ideal home you've been longing for with this spacious Stanwyck model by Brookfield with spectacular golf course views. Step inside, and you'll find a spacious study ideal for remote work or den. Natural light streams through the windows, creating a serene atmosphere for productivity and focus. The living room is an inviting place to unwind with friends and family. Tray ceiling add a touch of elegance to this room, and crown molding and enhances the visual appeal. Wainscoting adds a classic and timeless charm, further enhancing the character of this space. The kitchen is a culinary haven, sure to delight any home chef. It boasts ample cabinets, Corian countertops, a stylish tiled backsplash, and a massive center island. Open and integrated with the dining area and family room, it's perfect for both everyday living and entertaining. With just a flip of a switch, the cozy fireplace will warm your heart, creating the perfect ambiance. Extend your living space with a charming screen porch and an outside patio. These outdoor retreats allow you to enjoy the fresh air and the magnificent golf course views. The primary suite is generously sized and features an oversized bathroom, providing a luxurious retreat within your own home. Plenty of room for guests with a 2nd bedroom and bathroom. This property is part of Delaware's premier 55 or better community, Heritage Shores. It offers country club-style living with a wide range of activities to choose from or simply enjoy the comfort of your own home. The community amenities include a 28,000 sq ft clubhouse with restaurants, a ballroom, library, computer center, game rooms, billiards room, woodworking shop, fitness center, and indoor and outdoor saltwater pools. Stay active with lighted tennis and pickleball courts, bocce ball courts, and much more. This wonderful lifestyle can be yours today.

    Zillow last checked:

    Listing updated:

    Listed by:

    Debbie Shearer 301-452-7224,

    RE/MAX Advantage Realty

    Bought with:

    Debbie Shearer, RS-0021933

    RE/MAX Advantage Realty

    Source: Bright MLS,MLS#: DESU2058210MLS Logo

    Facts & features

    Interior

    Bedrooms & bathrooms
    • Bedrooms: 2
    • Bathrooms: 2
    • Full bathrooms: 2
    • Main level bathrooms: 2
    • Main level bedrooms: 2
    Rooms
    • Room types: Living Room, Dining Room, Primary Bedroom, Kitchen, Family Room, Bedroom 1, Study
    Basement
    • Area: 0
    Heating
    • Forced Air, Natural Gas
    Cooling
    • Central Air, Electric
    Appliances
    • Included: Microwave, Cooktop, Dishwasher, Disposal, Dryer, Exhaust Fan, Extra Refrigerator/Freezer, Oven, Refrigerator, Washer, Water Heater, Electric Water Heater
    Features
    • Ceiling Fan(s), Chair Railings, Crown Molding, Entry Level Bedroom, Pantry, Recessed Lighting, Soaking Tub, Wainscotting
    • Flooring: Carpet, Luxury Vinyl, Tile/Brick
    • Windows: Window Treatments
    • Has basement: No
    • Number of fireplaces: 1
    Interior area
    • Total structure area: 2,336
    • Total interior livable area: 2,336 sqft
    • Finished area above ground: 2,336
    • Finished area below ground: 0

    Property

    Parking
    • Total spaces: 2
    • Parking features: Garage Faces Front, Garage Door Opener, Attached, Driveway
    • Attached garage spaces: 2
    • Has uncovered spaces: Yes
    Accessibility
    • Accessibility features: None
    Features
    • Levels: One
    • Stories: 1
    • Patio & porch: Patio, Porch, Screened
    • Exterior features: Sidewalks, Street Lights, Underground Lawn Sprinkler
    • Pool features: Community
    • Has view: Yes
    • View description: Golf Course
    Lot
    • Size: 8,712 Square Feet
    • Dimensions: 61.00 x 125.00
    Details
    • Additional structures: Above Grade, Below Grade
    • Parcel number: 13114.0086.00
    • Zoning: TN
    • Special conditions: Standard

    Construction

    Type & style
    • Home type: SingleFamily
    • Architectural style: Craftsman
    • Property subtype: Single Family Residence
    Materials
    • Frame, Aluminum Siding
    • Foundation: Slab
    Condition
    • New construction: No
    • Year built: 2006
    Details
    • Builder model: Stanwyck
    • Builder name: Brookfield

    Utilities & green energy

    • Sewer: Public Sewer
    • Water: Public

    Community & HOA

    Community
    • Features: Pool
    • Senior community: Yes
    • Subdivision: Heritage Shores
    HOA
    • Has HOA: Yes
    • Amenities included: Billiard Room, Clubhouse, Dog Park, Fitness Center, Game Room, Golf Course Membership Available, Library, Indoor Pool, Pool, Putting Green, Retirement Community, Shuffleboard Court, Tennis Court(s)
    • Services included: Common Area Maintenance
    • HOA fee: $305 monthly
    • HOA name: HERITAGE SHORES HOMEOWNERS ASSOCIATION
    Location
    • Region: Bridgeville

    Financial & listing details

    • Price per square foot: $148/sqft
    • Tax assessed value: $384,300
    • Annual tax amount: $4,579
    • Date on market: 3/15/2024
    • Listing agreement: Exclusive Right To Sell
    • Listing terms: Cash,Conventional,FHA,USDA Loan,VA Loan
    • Ownership: Fee Simple

    Price history

    DateEventPrice
    11/1/2024Sold$345,000-8%$148/sqft
    Source: Bright MLS #DESU2058210 Report a problem
    10/1/2024Pending sale$374,900$160/sqft
    Source: Bright MLS #DESU2058210 Report a problem
    8/5/2024Price change$374,900-3.8%$160/sqft
    Source: Bright MLS #DESU2058210 Report a problem
    6/29/2024Listed for sale$389,900-2.5%$167/sqft
    Source: Bright MLS #DESU2058210 Report a problem
    4/2/2024Contingent$399,900$171/sqft
    Source: Bright MLS #DESU2058210 Report a problem
    3/15/2024Listed for sale$399,900-3.6%$171/sqft
    Source: Bright MLS #DESU2058210 Report a problem
    2/5/2024Listing removed--
    Source: Bright MLS #DESU2050248 Report a problem
    1/13/2024Pending sale$414,900$178/sqft
    Source: Bright MLS #DESU2050248 Report a problem
    11/12/2023Price change$414,900-3.5%$178/sqft
    Source: Bright MLS #DESU2050248 Report a problem
    10/20/2023Listed for sale$429,900$184/sqft
    Source: Bright MLS #DESU2050248 Report a problem

    Public tax history

    YearProperty taxesTax assessment
    2025$1,772 +27.2%$192,150 +601.3%
    2024$1,393 +0.1%$27,400
    2023$1,392 +10%$27,400
    2022$1,265 -6.5%$27,400
    2021$1,353 +27.6%$27,400
    2020$1,060 $27,400
    2019$1,060 -0.1%$27,400
    2018$1,060 +20.2%$27,400
    2017$882 +22.5%$27,400
    2016$721 +0.3%$27,400
    2015$719 +1.9%$27,400
    2014$705 -2.3%$27,400
    2013$722 -0.8%$27,400
    2012$727 +10.3%$27,400
    2011$659 $27,400
    2010$659 -0.1%$27,400
    2009$660 $27,400
    2008-- --
    2007-- --
    2006-- --
    2005-- --
    2004-- --
    Find assessor info on the county website

    Neighborhood: 19933

    Nearby schools

    GreatSchools rating
    Schools provided by the listing agent
    • District: Woodbridge

    Source: Bright MLS. This data may not be complete. We recommend contacting the local school district to confirm school assignments for this home.

    Get pre-qualified for a loan
    At Zillow Home Loans, we can pre-qualify you in as little as 5 minutes with no impact to your credit score.

    An equal housing lender. NMLS #10287.

    Sell for more on Zillow
    Get a Zillow Showcase℠ listing at no additional cost and you could sell for .
    $367,500
    2% more
    +$7,350
    With Zillow Showcase(estimated)
    $374,850