Tucked on the cul-de-sac's corner lot in Raven Wing, 101 Winslow Court, offers the kind of space, flexibility, and personality that makes a house feel like home. The main level is especially versatile, with room to fit the way you actually live — whether you need one or even two dedicated office spaces, a cozy coffee or bar area, open entertaining space for hosting, or simply the everyday room to spread out and enjoy. Hardwood floors run through much of the main level, with carpet in the living room for added comfort, while the double-sided fireplace creates warmth and character that connects the living spaces beautifully. An island kitchen anchors the heart of the home, and the covered deck extends your living space outdoors for easy relaxing or entertaining. Upstairs, you’ll find even more to love, including one of the most charming features in the home — a fun hideout tucked into the dormer of one of the bedrooms. It’s the kind of spot kids dream about and would likely fight over claiming as their own bedroom feature, though it would also make a perfect playroom, reading nook, or imaginative retreat. The primary suite features a vaulted ceiling, a king-size bed space, a soaker tub, separate vanities, a toilet room, and a walk-in closet. The basement offers incredible upside, already approximately 80% complete for finishing with framing and electrical in place. It’s ready for the next owner to bring it across the finish line with drywall, flooring, and paint, creating valuable additional living space with far less work to get started. Recent improvements add even more appeal, including whole-house paint minus one bedroom and the dining room, exterior painting, new kitchen countertops & tile backsplash, Cafe Line refrigerator, new light fixtures, new upstairs Cali luxury vinyl plank flooring, water heater replaced in 2024, HVAC replaced in 2021. Come fall in love with this property for yourself!
Sold for $631,000
$631,000
101 Winslow Ct, Winchester, VA 22602
4beds
2,908sqft
Single Family Residence
Built in 2001
0.31 Acres Lot
$635,600 Zestimate®
$217/sqft
$2,921 Estimated rent
Home value
$635,600
$585,000 - $693,000
$2,921/mo
Zestimate® history
Owner options
List your home for rent
$2,921/mo
Rent Zestimate®
Find your next renter with Zillow Rental Manager. Plus, with online applications, you can quickly screen prospective tenants – for free.
$2,921/mo
Rent Zestimate®
Refinance and save
$3,781/mo
Est. payment
Refinancing to a lower rate could help reduce your monthly payments and save thousands over the life of the loan.
$3,781/mo
Est. payment
Explore your selling options
Work with a Zillow partner agent
Leverage their expertise and Zillow's premium Showcase listings to get your home seen by more buyers.
Get startedList with your own agent
Get your home in front of millions of buyers by listing it on Zillow.
Learn how to do itSell it yourself
Take full control of how buyers see your home on Zillow by listing For Sale by Owner (FSBO).
List your homeWhat's special
Zillow last checked:
Listing updated:
Listed by:
Sarah Abderrazzaq 540-273-2777,
Realty ONE Group Old Towne
Bought with:
Stephanie Feltner, 0225220637
Realty ONE Group Old Towne
Source: Bright MLS,MLS#: VAFV2039962
Facts & features
Interior
Bedrooms & bathrooms
- Bedrooms: 4
- Bathrooms: 3
- Full bathrooms: 2
- 1/2 bathrooms: 1
- Main level bathrooms: 1
Rooms
- Room types: Living Room, Dining Room, Primary Bedroom, Bedroom 2, Bedroom 3, Kitchen, Family Room, Basement, Foyer, Bedroom 1, Laundry, Office, Bathroom 2, Primary Bathroom, Half Bath
Primary bedroom
- Features: Attached Bathroom, Cathedral/Vaulted Ceiling, Ceiling Fan(s), Countertop(s) - Solid Surface, Double Sink, Flooring - Luxury Vinyl Plank
- Level: Upper
Bedroom 1
- Features: Flooring - Luxury Vinyl Plank
- Level: Upper
Bedroom 2
- Features: Ceiling Fan(s), Flooring - Luxury Vinyl Plank
- Level: Upper
Bedroom 3
- Features: Ceiling Fan(s), Flooring - Luxury Vinyl Plank, Window Treatments
- Level: Upper
Primary bathroom
- Features: Soaking Tub, Bathroom - Stall Shower, Countertop(s) - Solid Surface, Flooring - Ceramic Tile, Lighting - Wall sconces, Walk-In Closet(s)
- Level: Upper
Bathroom 2
- Features: Bathroom - Tub Shower, Countertop(s) - Ceramic, Double Sink, Flooring - Ceramic Tile
- Level: Upper
Basement
- Features: Basement - Unfinished, Flooring - Concrete
- Level: Lower
Dining room
- Features: Chair Rail, Crown Molding, Fireplace - Gas, Flooring - HardWood
- Level: Main
Family room
- Features: Flooring - Carpet, Ceiling Fan(s), Fireplace - Gas, Window Treatments
- Level: Main
Foyer
- Features: Flooring - Wood, Cathedral/Vaulted Ceiling
- Level: Main
Half bath
- Features: Flooring - Ceramic Tile
- Level: Main
Kitchen
- Features: Countertop(s) - Quartz, Dining Area, Flooring - HardWood, Kitchen - Electric Cooking, Lighting - Pendants, Recessed Lighting, Pantry
- Level: Main
Laundry
- Level: Main
Living room
- Features: Flooring - HardWood, Fireplace - Gas, Built-in Features, Crown Molding, Window Treatments
- Level: Main
Office
- Features: Flooring - HardWood, Crown Molding, Window Treatments
- Level: Main
Heating
- Forced Air, Natural Gas
Cooling
- Central Air, Zoned, Electric
Appliances
- Included: Cooktop, Dishwasher, Disposal, Dryer, Microwave, Oven, Washer, Water Heater, Gas Water Heater
- Laundry: Main Level, Laundry Room
Features
- Soaking Tub, Bathroom - Tub Shower, Bathroom - Walk-In Shower, Built-in Features, Ceiling Fan(s), Chair Railings, Combination Kitchen/Dining, Combination Kitchen/Living, Dining Area, Family Room Off Kitchen, Formal/Separate Dining Room, Kitchen Island, Pantry, Primary Bath(s), Recessed Lighting, Wainscotting, Walk-In Closet(s), Dry Wall
- Flooring: Carpet, Hardwood, Wood
- Windows: Window Treatments
- Basement: Full,Interior Entry,Exterior Entry,Walk-Out Access,Other
- Number of fireplaces: 2
- Fireplace features: Double Sided, Gas/Propane, Mantel(s)
Interior area
- Total structure area: 4,400
- Total interior livable area: 2,908 sqft
- Finished area above ground: 2,908
- Finished area below ground: 0
Property
Parking
- Total spaces: 4
- Parking features: Garage Faces Side, Concrete, Attached, Driveway
- Attached garage spaces: 2
- Uncovered spaces: 2
Accessibility
- Accessibility features: None
Features
- Levels: Three
- Stories: 3
- Patio & porch: Deck, Porch
- Exterior features: Sidewalks
- Pool features: None
- Fencing: Full,Wood
Lot
- Size: 0.31 Acres
- Features: Corner Lot, Front Yard, Landscaped, Rear Yard, Level, Corner Lot/Unit
Details
- Additional structures: Above Grade, Below Grade
- Parcel number: 64G 2 1 48
- Zoning: RP
- Special conditions: Standard
Construction
Type & style
- Home type: SingleFamily
- Architectural style: Colonial
- Property subtype: Single Family Residence
Materials
- Brick Veneer, Vinyl Siding
- Foundation: Concrete Perimeter
- Roof: Shingle
Condition
- Excellent
- New construction: No
- Year built: 2001
- Major remodel year: 2024
Utilities & green energy
- Electric: 200+ Amp Service
- Sewer: Public Sewer
- Water: Public
- Utilities for property: Natural Gas Available, Underground Utilities, Cable, Fiber Optic
Community & HOA
Community
- Subdivision: Ravenwing
HOA
- Has HOA: Yes
- HOA fee: $150 annually
- HOA name: RAVEN WING HOA
Location
- Region: Winchester
Financial & listing details
- Price per square foot: $217/sqft
- Tax assessed value: $553,600
- Annual tax amount: $2,657
- Date on market: 3/6/2026
- Listing agreement: Exclusive Right To Sell
- Listing terms: Cash,Conventional,FHA,VA Loan,USDA Loan
- Inclusions: Garage Refrigerator, Tv In Kid's Cubby
- Ownership: Fee Simple
- Road surface type: Paved
Price history
| Date | Event | Price |
|---|---|---|
| 4/15/2026 | Sold | $631,000-1%$217/sqft |
Source:  Bright MLS #VAFV2039962 Report a problem Bright MLS #VAFV2039962 Report a problem | ||
| 3/20/2026 | Contingent | $637,500$219/sqft |
Source: Bright MLS #VAFV2039962 Report a problem | ||
| 3/6/2026 | Listed for sale | $637,500+9%$219/sqft |
Source: Bright MLS #VAFV2039962 Report a problem | ||
| 11/15/2024 | Sold | $585,000-2.5%$201/sqft |
Source: Bright MLS #VAFV2021014 Report a problem | ||
| 10/10/2024 | Contingent | $600,000$206/sqft |
Source: Bright MLS #VAFV2021014 Report a problem | ||
| 8/30/2024 | Listed for sale | $600,000+9.1%$206/sqft |
Source: Bright MLS #VAFV2021014 Report a problem | ||
| 12/5/2022 | Sold | $550,000+0.7%$189/sqft |
Source: Bright MLS #VAFV2009836 Report a problem | ||
| 11/17/2022 | Contingent | $546,000$188/sqft |
Source: Bright MLS #VAFV2009836 Report a problem | ||
| 11/11/2022 | Listed for sale | $546,000$188/sqft |
Source: Bright MLS #VAFV2009836 Report a problem | ||
Public tax history
| Year | Property taxes | Tax assessment |
|---|---|---|
| 2025 | $2,657 -0.6% | $553,600 +5.6% |
| 2024 | $2,672 | $524,000 |
| 2023 | $2,672 +120% | $524,000 +31.6% |
| 2022 | $1,215 | $398,200 |
| 2021 | $1,215 -46.4% | $398,200 +7.2% |
| 2020 | $2,267 -50% | $371,600 |
| 2019 | $4,534 +111.3% | $371,600 +5.7% |
| 2018 | $2,145 +1.7% | $351,700 |
| 2017 | $2,110 +0.1% | $351,700 +0.1% |
| 2016 | $2,107 +7.1% | $351,200 |
| 2015 | $1,967 +135.9% | $351,200 +24.2% |
| 2014 | $834 | $282,800 |
| 2013 | -- | $282,800 -0.8% |
| 2012 | -- | $285,000 |
| 2011 | -- | $285,000 -13.7% |
| 2010 | -- | $330,400 |
| 2009 | -- | $330,400 -10.8% |
| 2008 | -- | $370,200 |
| 2007 | -- | $370,200 |
| 2006 | -- | $370,200 |
| 2005 | -- | $370,200 +38.5% |
| 2003 | -- | $267,200 |
| 2002 | -- | $267,200 |
Find assessor info on the county website
Neighborhood: 22602
Nearby homes
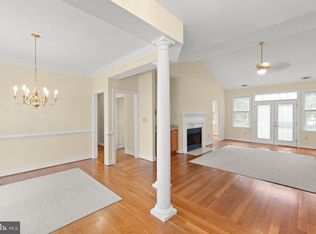
- $525,0004 bd4 ba3.4k sqft118 Darby Dr, Winchester, VA 22602Sold
- $692,9004 bd5 ba2.6k sqft103 Winslow Ct, Winchester, VA 22602Off Market
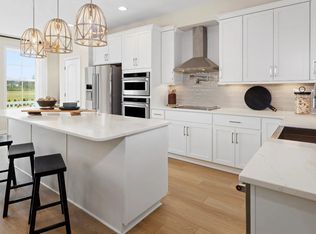
- $414,0003 bd3 ba1.9k sqftDerby Way HOMESITE H1, Winchester, VA 22601Off Market
- $415,5003 bd3 ba1.9k sqftDerby Way HOMESITE G1, Winchester, VA 22601Off Market
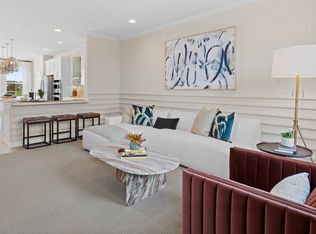
- $413,7003 bd3 ba1.9k sqftDerby Way HOMESITE G2, Winchester, VA 22601Off Market
- $432,2003 bd3 ba2k sqftDerby Way HOMESITE H3, Winchester, VA 22601Off Market
- $418,1003 bd3 ba2k sqftDerby Way HOMESITE G4, Winchester, VA 22601Off Market
- $610,7004 bd2 ba2.9k sqft100 Winslow Ct, Winchester, VA 22602Off Market
Nearby schools
GreatSchools rating
- 4/10Evendale Elementary SchoolGrades: PK-5Distance: 2.1 mi
- 5/10Admiral Richard E. Byrd Middle SchoolGrades: 6-8Distance: 2.3 mi
- 4/10Millbrook High SchoolGrades: 9-12Distance: 3 mi
Schools provided by the listing agent
- District: Frederick County Public Schools
Source: Bright MLS. This data may not be complete. We recommend contacting the local school district to confirm school assignments for this home.
Get a cash offer in 3 minutes
Find out how much your home could sell for in as little as 3 minutes with a no-obligation cash offer.
Estimated market value
$635,600
Get a cash offer in 3 minutes
Find out how much your home could sell for in as little as 3 minutes with a no-obligation cash offer.
Estimated market value
$635,600
- Virginia
- Frederick County
- Winchester
- 22602
- 101 Winslow Ct
Nearby cities
Nearby zip codes
Other Winchester Topics
