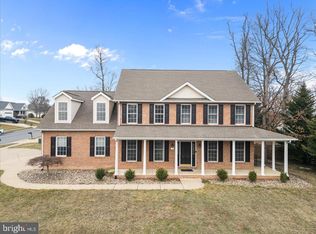
Discover your dream home in this inviting brick rancher, ideally situated in a sought-after neighborhood of Ravenwing. Featuring four spacious bedrooms and four bathrooms, this residence offers comfort and convenience. Step inside to find hardwood floors with carpeted bedrooms, adding a touch of classic charm. The main level laundry enhances ease of living, and the two-car garage provides ample space for vehicles and storage. Enjoy versatility with doors that feature interchangeable screens and glass, allowing you to easily adapt to changing seasons and preferences. The finished basement includes a large family recreation room, perfect for entertaining. Additionally, a pest control contract is in place for ongoing prevention, providing peace of mind and ensuring a comfortable living environment. Conveniently located near Route 50, Interstate 81, shopping, and dining, this home offers both charm and practicality. Glo Fiber is the high-speed internet service provider currently. AC/ Furnace replaced in 2015. One owner.. Don’t miss the opportunity to make this beautifully maintained property your own!
Sold for $525,000
$525,000
118 Darby Dr, Winchester, VA 22602
4beds
3,415sqft
Single Family Residence
Built in 2001
0.27 Acres Lot
$561,900 Zestimate®
$154/sqft
$3,130 Estimated rent
Home value
$561,900
$511,000 - $618,000
$3,130/mo
Zestimate® history
Owner options
List your home for rent
$3,130/mo
Rent Zestimate®
Find your next renter with Zillow Rental Manager. Plus, with online applications, you can quickly screen prospective tenants – for free.
$3,130/mo
Rent Zestimate®
Refinance and save
$3,191/mo
Est. payment
Refinancing to a lower rate could help reduce your monthly payments and save thousands over the life of the loan.
$3,191/mo
Est. payment
Explore your selling options
Work with a Zillow partner agent
Leverage their expertise and Zillow's premium Showcase listings to get your home seen by more buyers.
Get startedList with your own agent
Get your home in front of millions of buyers by listing it on Zillow.
Learn how to do itSell it yourself
Take full control of how buyers see your home on Zillow by listing For Sale by Owner (FSBO).
List your homeWhat's special
Finished basementLarge family recreation roomTwo-car garageMain level laundryHardwood floorsCarpeted bedrooms
Zillow last checked:
Listing updated:
Listed by:
Amanda Magana 540-303-0888,
RE/MAX Roots
Bought with:
Cynthia C Jones, 0225211867
Integrity Real Estate Group
Source: Bright MLS,MLS#: VAFV2021440
Facts & features
Interior
Bedrooms & bathrooms
- Bedrooms: 4
- Bathrooms: 4
- Full bathrooms: 3
- 1/2 bathrooms: 1
- Main level bathrooms: 3
- Main level bedrooms: 3
Basement
- Area: 1468
Heating
- Heat Pump, Natural Gas
Cooling
- Central Air, Electric
Appliances
- Included: Microwave, Dishwasher, Dryer, Ice Maker, Exhaust Fan, Washer, Gas Water Heater
Features
- Entry Level Bedroom
- Flooring: Hardwood, Carpet
- Basement: Full,Exterior Entry,Rear Entrance,Heated,Interior Entry,Sump Pump,Walk-Out Access,Windows
- Number of fireplaces: 1
- Fireplace features: Gas/Propane
Interior area
- Total structure area: 3,415
- Total interior livable area: 3,415 sqft
- Finished area above ground: 1,947
- Finished area below ground: 1,468
Property
Parking
- Total spaces: 2
- Parking features: Storage, Garage Door Opener, Inside Entrance, Concrete, Attached, Driveway
- Attached garage spaces: 2
- Has uncovered spaces: Yes
Accessibility
- Accessibility features: None
Features
- Levels: Two
- Stories: 2
- Patio & porch: Deck
- Exterior features: Bump-outs, Rain Gutters, Street Lights
- Pool features: None
Lot
- Size: 0.27 Acres
Details
- Additional structures: Above Grade, Below Grade
- Parcel number: 64G 2 1 47
- Zoning: RP
- Special conditions: Standard
Construction
Type & style
- Home type: SingleFamily
- Architectural style: Ranch/Rambler
- Property subtype: Single Family Residence
Materials
- Vinyl Siding
- Foundation: Concrete Perimeter, Permanent
Condition
- New construction: No
- Year built: 2001
Utilities & green energy
- Sewer: Public Sewer
- Water: Public
Community & HOA
Community
- Subdivision: Ravenwing
HOA
- Has HOA: Yes
- HOA fee: $150 annually
Location
- Region: Winchester
Financial & listing details
- Price per square foot: $154/sqft
- Tax assessed value: $409,900
- Annual tax amount: $2,500
- Date on market: 10/2/2024
- Listing agreement: Exclusive Right To Sell
- Ownership: Fee Simple
Price history
| Date | Event | Price |
|---|---|---|
| 1/10/2025 | Sold | $525,000-2.8%$154/sqft |
Source:  Bright MLS #VAFV2021440 Report a problem Bright MLS #VAFV2021440 Report a problem | ||
| 10/31/2024 | Price change | $539,900-1.1%$158/sqft |
Source: Bright MLS #VAFV2021440 Report a problem | ||
| 10/19/2024 | Price change | $545,999-0.7%$160/sqft |
Source: Bright MLS #VAFV2021440 Report a problem | ||
| 10/2/2024 | Listed for sale | $549,999+97.9%$161/sqft |
Source: Bright MLS #VAFV2021440 Report a problem | ||
| 12/7/2001 | Sold | $277,980+445.1%$81/sqft |
Source: Public Record Report a problem | ||
| 6/29/2001 | Sold | $51,000$15/sqft |
Source: Public Record Report a problem | ||
Public tax history
| Year | Property taxes | Tax assessment |
|---|---|---|
| 2025 | $2,868 -0.9% | $597,600 +5.3% |
| 2024 | $2,893 | $567,300 |
| 2023 | $2,893 +15.7% | $567,300 +38.4% |
| 2022 | $2,500 | $409,900 |
| 2021 | -- | $409,900 +13.2% |
| 2020 | $2,209 -50% | $362,200 |
| 2019 | $4,419 +109.5% | $362,200 +4.7% |
| 2018 | $2,109 +1.7% | $345,800 |
| 2017 | $2,075 -1.2% | $345,800 -1.2% |
| 2016 | $2,101 +141.6% | $350,100 |
| 2015 | $870 | $350,100 +19.1% |
| 2014 | $870 | $294,000 |
| 2013 | -- | $294,000 -1.1% |
| 2012 | -- | $297,300 |
| 2011 | -- | $297,300 -8.9% |
| 2010 | -- | $326,500 |
| 2009 | -- | $326,500 -15.6% |
| 2008 | -- | $386,900 |
| 2007 | -- | $386,900 |
| 2006 | -- | $386,900 |
| 2005 | -- | $386,900 +47.1% |
| 2003 | -- | $263,000 |
| 2002 | -- | $263,000 |
Find assessor info on the county website
Neighborhood: 22602
Nearby homes
- $631,0004 bd3 ba2.9k sqft101 Winslow Ct, Winchester, VA 22602Sold
- $640,2004 bd3 ba2.9k sqft120 Darby Dr, Winchester, VA 22602Off Market
- $684,5004 bd5 ba2.6k sqft103 Winslow Ct, Winchester, VA 22602Off Market
- $688,8005 bd4 ba3.2k sqft122 Darby Dr, Winchester, VA 22602Off Market
- $407,2003 bd3 ba1.9k sqftDerby Way HOMESITE H1, Winchester, VA 22601Off Market
- $412,6003 bd3 ba1.9k sqftDerby Way HOMESITE G1, Winchester, VA 22601Off Market
- $406,9003 bd3 ba1.9k sqftDerby Way HOMESITE G2, Winchester, VA 22601Off Market
- $427,0003 bd3 ba2k sqftDerby Way HOMESITE H3, Winchester, VA 22601Off Market
Nearby schools
GreatSchools rating
- 4/10Evendale Elementary SchoolGrades: PK-5Distance: 2.2 mi
- 5/10Admiral Richard E. Byrd Middle SchoolGrades: 6-8Distance: 2.3 mi
- 4/10Millbrook High SchoolGrades: 9-12Distance: 2.9 mi
Schools provided by the listing agent
- Elementary: Armel
- Middle: Admiral Richard E. Byrd
- High: Millbrook
- District: Frederick County Public Schools
Source: Bright MLS. This data may not be complete. We recommend contacting the local school district to confirm school assignments for this home.
Get a cash offer in 3 minutes
Find out how much your home could sell for in as little as 3 minutes with a no-obligation cash offer.
Estimated market value
$561,900
Get a cash offer in 3 minutes
Find out how much your home could sell for in as little as 3 minutes with a no-obligation cash offer.
Estimated market value
$561,900
- Virginia
- Frederick County
- Winchester
- 22602
- 118 Darby Dr
Nearby cities
Nearby zip codes
Other Winchester Topics
