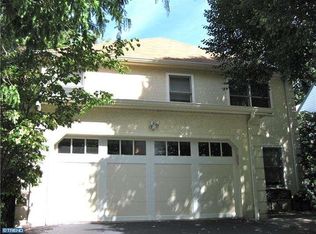
Looking for the best of both worlds where small town meets city and modern living? Another pristine custom built home is coming soon to Narberth Borough on one of the best streets in town. The fantastic Rayer Home Builders, offers stately craftsmanship and if you get in soon, buyers can choose their own luxury materials and high-end finishes exterior as well as interior. Imagine, upon entering the front door, you will immediately be drawn to the grand hall foyer with 8 foot tall custom-built doors with see-through glass windows, an open floor plan, gorgeous picture windows with natural light shining through, gorgeous hardwood floors, wainscoting and crown molding boasts throughout. The first floor includes formal living room/study for those looking for extra space during Covid, a spacious formal dining room to host dinners for guests, an open concept gourmet kitchen with 7 foot island, stainless steel (Thermador) appliances, eat-in breakfast nook area, and great family room with gorgeous coffered ceilings with gas fireplace. First floor also features a powder room, spacious pantry, ideal mudroom with custom built-in cubbies that leads out to a beautiful stone patio and driveway, perfect to bring in groceries and muddy boots through. The back yard has enough space for gardening space or play set. Second floor offers a great master suite with beautiful mill work as the back drop, large en-suite bathroom and walk-in closet, two great size bedrooms with a Jack and Jill bathroom, large linen closet and a laundry room with wash tub that is convenient to your needs. Third floor offers two more spacious bedrooms that can be used as office space or extra guest rooms along with a hallway bathroom. The very large basement will have 12+ft Ceilings and option to finish. Impressive curb appeal will complete the exterior with a beautiful stone front porch, James Hardie siding, and shingle roof, yard, driveway and garage. 5 minute walk straight into Downtown Narberth, playgrounds and Award Winning Lower Merion Schools. Enjoy everything this house and community has to offer! Sample photos of the builder's work included will have similar interior features and finishes. Taxes and assessment TBD. This home isn't built yet but you can drive by the lot or make a private showing with listing agent.
Sold for $2,000,000
Price history
| Date | Event | Price |
|---|---|---|
| 3/30/2026 | Sold | $2,000,000+8.1%$413/sqft |
Source: Public Record Report a problem | ||
| 3/12/2026 | Pending sale | $1,850,000$382/sqft |
Source:  Bright MLS #PAMC2169324 Report a problem Bright MLS #PAMC2169324 Report a problem | ||
| 3/12/2026 | Listed for sale | $1,850,000+29.4%$382/sqft |
Source: Bright MLS #PAMC2169324 Report a problem | ||
| 8/16/2021 | Sold | $1,430,000-1.4%$296/sqft |
Source: Bright MLS #PAMC679792 Report a problem | ||
| 2/22/2021 | Pending sale | $1,450,000$300/sqft |
Source: Bright MLS #PAMC679792 Report a problem | ||
| 2/17/2021 | Price change | $1,450,000+3.6%$300/sqft |
Source: Bright MLS #PAMC679792 Report a problem | ||
| 1/8/2021 | Listed for sale | $1,400,000+273.3%$289/sqft |
Source: Keller Williams Main Line #PAMC679792 Report a problem | ||
| 11/6/2020 | Sold | $375,000-72%$78/sqft |
Source: Public Record Report a problem | ||
| 10/20/2020 | Price change | $1,340,000+235.8%$277/sqft |
Source: BHHS Fox & Roach-Haverford #PAMC668048 Report a problem | ||
| 9/19/2020 | Pending sale | $399,000$82/sqft |
Source: BHHS Fox & Roach Bryn Mawr #PAMC662918 Report a problem | ||
| 9/16/2020 | Price change | $399,000-15.1%$82/sqft |
Source: BHHS Fox & Roach-Bryn Mawr #PAMC662918 Report a problem | ||
| 7/1/2020 | Pending sale | $470,000$97/sqft |
Source: NextHome Consultants #PAMC654238 Report a problem | ||
| 6/29/2020 | Listed for sale | $470,000$97/sqft |
Source: Next Home Consultants #PAMC654238 Report a problem | ||
Get a cash offer in 3 minutes
Find out how much your home could sell for in as little as 3 minutes with a no-obligation cash offer.
Estimated market value
$2,017,800
