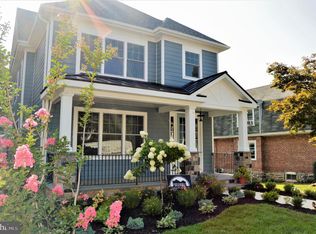
Welcome to 208 Barrie Road, a beautifully updated 4-bedroom, 2.5-bath home offering 3,176 sq. ft. of living space on a quiet private cul-de-sac with 3+ private parking spaces and unbeatable accessibility in sought-after Narberth. Just steps from downtown shops, restaurants, the library, playground, and train, this home combines unbeatable walkability with privacy, space, and charm. Many say it is Narberth’s best kept secret. Step inside the classic center hall, where a coat closet welcomes you. To the left, the spacious living room features custom built-in shelving and a cozy gas fireplace. To the right, the thoughtfully designed kitchen and dining area boasts granite countertops, stainless steel appliances, an oversized island with seating, abundant cabinetry, and a built-in dining bench overlooking the patio and yard. Just off the kitchen, a large family room with large windows fills the home with natural light, while a powder room and laundry complete the first floor. Upstairs, the primary suite offers multiple custom closets and a full en-suite bath. Three additional bedrooms share a nicely updated hall bath, and a full wall of deep and spacious hallway closets provides exceptional storage. The second floor also offers access to an unfinished attic, ideal for even more storage or potential future expansion. The finished walk-out lower level adds 538 sq ft of versatile space, ideal for a playroom, gym, or office, with additional storage closets and direct yard access. Outside, enjoy multiple patios, garden areas, and a side yard perfect for entertaining or quiet relaxation. A storage shed and 3+ off-street private parking spaces complete the property. Located in the award-winning Lower Merion School District (Choice Zone), this move-in-ready home truly has it all: modern updates, abundant storage, private outdoor living, and a prime Narberth location.
Sold for $989,000
Zillow last checked:
Listing updated:
Bought with:
Lindsey Vogel, RS345078
Duffy Real Estate-Narberth
Source: Bright MLS,MLS#: PAMC2149560
Price history
| Date | Event | Price |
|---|---|---|
| 10/20/2025 | Sold | $989,000-0.6%$311/sqft |
Source:  Bright MLS #PAMC2149560 Report a problem Bright MLS #PAMC2149560 Report a problem | ||
| 10/3/2025 | Contingent | $995,000$313/sqft |
Source: Bright MLS #PAMC2149560 Report a problem | ||
| 9/12/2025 | Listed for sale | $995,000+30.7%$313/sqft |
Source: Bright MLS #PAMC2149560 Report a problem | ||
| 12/11/2023 | Listing removed | -- |
Source: Bright MLS #PAMC2000647 Report a problem | ||
| 12/10/2021 | Sold | $761,000+9%$240/sqft |
Source: Bright MLS #PAMC2000647 Report a problem | ||
| 10/19/2021 | Contingent | $698,000$220/sqft |
Source: Bright MLS #PAMC2000647 Report a problem | ||
| 10/14/2021 | Listed for sale | $698,000+16.5%$220/sqft |
Source: Bright MLS #PAMC2000647 Report a problem | ||
| 2/19/2019 | Listing removed | $599,000$189/sqft |
Source: Keller Williams Philly #1009927620 Report a problem | ||
| 2/19/2019 | Listed for sale | $599,000$189/sqft |
Source: Keller Williams Philly #1009927620 Report a problem | ||
| 11/8/2018 | Pending sale | $599,000$189/sqft |
Source: KW Philly South #1009927620 Report a problem | ||
| 10/29/2018 | Price change | $599,000-7.1%$189/sqft |
Source: KW Philly South #1009927620 Report a problem | ||
| 10/5/2018 | Price change | $645,000-4.4%$203/sqft |
Source: KW Philly South #1009927620 Report a problem | ||
| 9/4/2018 | Listed for sale | $675,000$213/sqft |
Source: Keller Williams Philly #1002422026 Report a problem | ||
Get a cash offer in 3 minutes
Find out how much your home could sell for in as little as 3 minutes with a no-obligation cash offer.
Estimated market value
$1,008,200
