Skip main navigation
Closed
  • $405,000

    101 Wrigley Blvd, Summerville, SC 29485

    3beds
    2,100sqft
    Single Family Residence
    Built in 2007
    -- sqft lot
    $403,000 Zestimate®
    $193/sqft
    $2,339 Estimated rent

    Home value

    $403,000

    $379,000 - $427,000

    $2,339/mo

    Zestimate® history
    Loading
    Loading...

    Owner options

    List your home for rent

    $2,339/mo

    Rent Zestimate®

    Find your next renter with Zillow Rental Manager. Plus, with online applications, you can quickly screen prospective tenants – for free.

    Learn more

    $2,339/mo

    Rent Zestimate®

    Refinance and save

    $2,372/mo

    Est. payment

    Refinancing to a lower rate could help reduce your monthly payments and save thousands over the life of the loan.

    See today's rates

    $2,372/mo

    Est. payment

    Explore your selling options

    Work with a Zillow partner agent

    Leverage their expertise and Zillow's premium Showcase listings to get your home seen by more buyers.

    Get started

    List with your own agent

    Get your home in front of millions of buyers by listing it on Zillow.

    Learn how to do it

    Sell it yourself

    Take full control of how buyers see your home on Zillow by listing For Sale by Owner (FSBO).

    List your home

    What's special

    Back porchDouble porchesModern appliancesMature treesBrand new flooringBeautifully landscaped yardGourmet kitchen
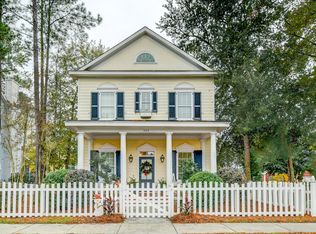
    This elegant southern charm offers 3-bedroom, 2.5-bath. Home is nestled in the desirable Fieldview neighborhood. From the moment you arrive, you'll fall in love with the charming double porches and beautifully landscaped yard surrounded by mature trees, creating the perfect blend of comfort and curb appeal. As you enter, you're greeted by a formal dining room and a study, ideal for entertaining or working from home. The main level features brand new flooring throughout, enhancing the home's bright and welcoming feel. The gourmet kitchen boasts custom cabinetry, modern appliances, and plenty of space for preparing your favorite meals. After a long day, relax on the back porch watching the birds --a perfect retreat to unwind and enjoy the outdoors.

    Zillow last checked:

    Listing updated:

    Listed by:

    NextHome The Agency Group

    Bought with:

    Brand Name Real Estate

    Brand Name Real Estate

    Source: CTMLS,MLS#: 25027609MLS Logo

    Facts & features

    Interior

    Bedrooms & bathrooms
    • Bedrooms: 3
    • Bathrooms: 3
    • Full bathrooms: 2
    • 1/2 bathrooms: 1
    Heating
    • Heat Pump
    Cooling
    • Central Air
    Appliances
    • Laundry: Washer Hookup, Laundry Room
    Features
    • Ceiling - Smooth, High Ceilings, Kitchen Island, Walk-In Closet(s), Eat-in Kitchen, Pantry
    • Flooring: Carpet, Ceramic Tile, Luxury Vinyl
    • Number of fireplaces: 1
    • Fireplace features: Living Room, One
    Interior area
    • Total structure area: 2,100
    • Total interior livable area: 2,100 sqft

    Property

    Parking
    • Parking features: Off Street
    Features
    • Levels: Two
    • Stories: 2
    • Patio & porch: Front Porch, Screened
    • Fencing: Wood
    Lot
    • Features: 0 - .5 Acre
    Details
    • Parcel number: 1371601116000

    Construction

    Type & style
    • Home type: SingleFamily
    • Architectural style: Victorian
    • Property subtype: Single Family Residence
    Materials
    • Cement Siding
    • Foundation: Raised
    • Roof: Architectural
    Condition
    • New construction: No
    • Year built: 2007

    Utilities & green energy

    • Sewer: Public Sewer
    • Water: Public
    • Utilities for property: Dominion Energy, Summerville CPW

    Community & neighborhood

    Community
    • Community features: Park, Trash, Walk/Jog Trails
    Location
    • Region: Summerville
    • Subdivision: Fieldview

    Other

    Other facts
    • Listing terms: Cash,Conventional,FHA,VA Loan

    Price history

    DateEventPrice
    12/10/2025Sold$405,000-1.2%$193/sqft
    Source: CTMLS #25027609 Report a problem
    11/11/2025Pending sale$410,000$195/sqft
    Source: NextHome #25027609 Report a problem
    10/10/2025Listed for sale$410,000+57.8%$195/sqft
    Source: CTMLS #25027609 Report a problem
    3/24/2021Listing removed--
    Source: Owner Report a problem
    7/18/2012Listing removed$259,900$124/sqft
    Source: Owner Report a problem
    7/5/2012Listed for sale$259,900-3%$124/sqft
    Source: Owner Report a problem
    8/19/2008Sold$268,000$128/sqft
    Source: Public Record Report a problem

    Public tax history

    YearProperty taxesTax assessment
    2024-- $14,239 +49.9%
    2023-- $9,497
    2022-- $9,497
    2021-- $9,497
    2020-- $9,497 0%
    2019$2,086 $9,498 +5.1%
    2018$2,086 +6%$9,040
    2017$1,968 $9,040
    2016$1,968 $9,040
    2015-- $9,040 -96.8%
    2014-- $281,700 +2399.6%
    2013$2,342 $11,270
    2012-- $11,270

    Find assessor info on the county website

    Neighborhood: 29485

    Nearby schools

    GreatSchools rating
    Schools provided by the listing agent
    • Elementary: Spann
    • Middle: Alston
    • High: Ashley Ridge

    Source: CTMLS. This data may not be complete. We recommend contacting the local school district to confirm school assignments for this home.

    Get a cash offer in 3 minutes
    Find out how much your home could sell for in as little as 3 minutes with a no-obligation cash offer.
    Estimated market value
    $403,000
    Get a cash offer in 3 minutes
    Find out how much your home could sell for in as little as 3 minutes with a no-obligation cash offer.
    Estimated market value
    $403,000