Skip main navigation
Off market
  • $422,500

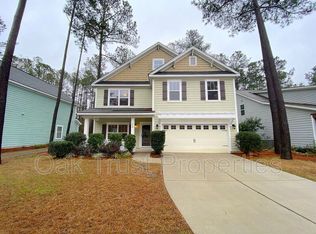
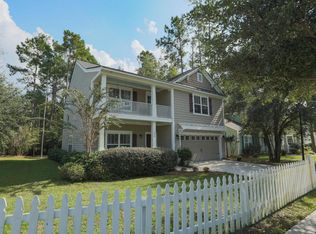
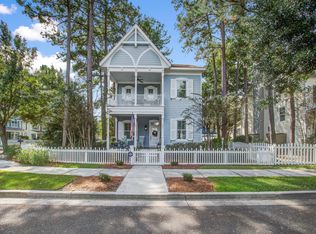
    312 Comiskey Park Cir, Summerville, SC 29485

    4beds
    3baths
    2,246sqft
    SingleFamily
    Built in 2010
    6,534 Square Feet Lot
    $422,500 Zestimate®
    $188/sqft
    $2,806 Estimated rent

    Home value

    $422,500

    $401,000 - $444,000

    $2,806/mo

    Zestimate® history
    Loading
    Loading...

    Owner options

    List your home for rent

    $2,806/mo

    Rent Zestimate®

    Find your next renter with Zillow Rental Manager. Plus, with online applications, you can quickly screen prospective tenants – for free.

    Learn more

    $2,806/mo

    Rent Zestimate®

    Refinance and save

    $2,471/mo

    Est. payment

    Refinancing to a lower rate could help reduce your monthly payments and save thousands over the life of the loan.

    See today's rates

    $2,471/mo

    Est. payment

    Explore your selling options

    Work with a Zillow partner agent

    Leverage their expertise and Zillow's premium Showcase listings to get your home seen by more buyers.

    Get started

    List with your own agent

    Get your home in front of millions of buyers by listing it on Zillow.

    Learn how to do it

    Sell it yourself

    Take full control of how buyers see your home on Zillow by listing For Sale by Owner (FSBO).

    List your home

    What's special

    Our Showhome Brought To You By Manorhouse Builders At Fieldview, The Poplar "A" Floor Plan Offers Lots Of Living Space; 2246 Sq. Foot, To Accommodate The Large Family. The Master Bedroom Suite Is Down And Runs All The Way From The Front To The Back Of This Home; The Master Bathroom Has Ceramic Tile Flooring, Oversized, Soaker Tub And Separate Twin Vanities. Upstairs There Are 3 Additional Guest Bedrooms One With Its Own Full Bathroom And The Other Two Share A "Jack And Jill" Bathroom. Downstairs There Is A Well Sized Entry-Way That Is Accessed From The Covered Porch; To The Left Is A Formal Dining Room And In Front Is The Kitchen/Breakfast Room And, Beyond That, A Huge Family Room That Measures Over 16'X14'. All The Public Rooms Downstairs Have Upgraded Hardwood Floors And The Stairs Boast Oak Treads And White Risers: The Cement Plank Exterior Has Added Shake Design In The Gables For Extra Impact. There Is An Oversized, Double Garage With Access From The Side Of This Delightful Family Home. The Smooth, Nine Foot Ceilings Throughout The Downstairs Emphasize The Size Of The Public Rooms And The Crown Moldings Display An Unexpected Degree Of Elegance. The Upgraded Carpet/Pad Combination And The Rich, Deep Moldings At The Baseboards And Ceiling Emphasize The Style And Quality Of This Home. The Kitchen Features A Recessed Can Lighting Package, Hardwood Flooring In The Kitchen & Breakfast Area That Is Complemented By custom, granite Countertops, custom natural mother-of-pearl backsplash, 42" Maple Cabinets W/ Crown Molding. The Upgraded Stainless Steel Range, Microwave And Dishwasher Just Add To The Overall Experience Of Working In A Well Equipped, Modern Kitchen. This Outstanding Home Really Shows Off The Standard Features Of Manor House's New Craftsman Series. Standard Features In All Of Our Homes Include 9 Foot Smooth Ceilings Throughout The 1st Floor, Plush Carpet, Fully Cased Windows, Elongated Toilets And A Fiberglass Soaker Tub In The Master Bathroom. Features Oversized 2 Car Garage.

    This property is off market, which means it's not currently listed for sale or rent on Zillow. This may be different from what's available on other websites or public sources.
    Facts & features

    Interior

    Bedrooms & bathrooms
    • Bedrooms: 4
    • Bathrooms: 3.5
    Heating
    • Other, Gas
    Cooling
    • Central
    Appliances
    • Included: Dishwasher, Dryer, Garbage disposal, Microwave, Range / Oven, Refrigerator, Washer
    Features
    • Flooring: Tile, Carpet, Hardwood, Linoleum / Vinyl
    • Basement: None
    • Has fireplace: No
    Interior area
    • Total interior livable area: 2,246 sqft

    Property

    Parking
    • Parking features: Garage - Attached
    Lot
    • Size: 6,534 Square Feet
    Details
    • Parcel number: 1371601008000

    Construction

    Type & style
    • Home type: SingleFamily
    Materials
    • Roof: Shake / Shingle
    Condition
    • Year built: 2010

    Community & HOA

    Location
    • Region: Summerville

    Financial & listing details

    • Price per square foot: $188/sqft
    • Tax assessed value: $399,776
    • Annual tax amount: $2,566

    Price history

    DateEventPrice
    8/11/2010Listing removed$254,427+362.6%$113/sqft
    Source: Prudential Real Estate #1009306 Report a problem
    4/27/2010Sold$55,000-78.4%$24/sqft
    Source: Public Record Report a problem
    4/3/2010Listed for sale$254,427+4.7%$113/sqft
    Source: Prudential Real Estate #1009306 Report a problem
    2/24/2010Listing removed$242,900$108/sqft
    Source: Prudential Real Estate #2926753 Report a problem
    10/17/2009Listed for sale$242,900$108/sqft
    Source: Prudential Real Estate #2926753 Report a problem

    Public tax history

    YearProperty taxesTax assessment
    2024$2,566 $15,991 +47.1%
    2023-- $10,872
    2022-- $10,872
    2021-- $10,872
    2020-- $10,872 0%
    2019$1,965 $10,873 +4.4%
    2018$1,965 +6.4%$10,410
    2017$1,846 $10,410
    2016$1,846 $10,410
    2015-- $10,410 -95.7%
    2014-- $240,200 +2399.5%
    2013$1,644 $9,610
    2012-- $9,610
    Find assessor info on the county website

    Neighborhood: 29485

    Nearby schools

    GreatSchools rating
    Get a cash offer in 3 minutes
    Find out how much your home could sell for in as little as 3 minutes with a no-obligation cash offer.
    Estimated market value
    $422,500
    Get a cash offer in 3 minutes
    Find out how much your home could sell for in as little as 3 minutes with a no-obligation cash offer.
    Estimated market value
    $422,500