Skip main navigation
Sold for $649,500
  • $649,500

    101 Yadkin Creek Court, Hertford, NC 27944

    3beds
    3,045sqft
    Single Family Residence
    Built in 2023
    0.44 Acres Lot
    $650,300 Zestimate®
    $213/sqft
    $2,949 Estimated rent

    Home value

    $650,300

    Estimated sales range

    Not available

    $2,949/mo

    Zestimate® history
    Loading
    Loading...

    Owner options

    List your home for rent

    $2,949/mo

    Rent Zestimate®

    Find your next renter with Zillow Rental Manager. Plus, with online applications, you can quickly screen prospective tenants – for free.

    Learn more

    $2,949/mo

    Rent Zestimate®

    Refinance and save

    $3,796/mo

    Est. payment

    Refinancing to a lower rate could help reduce your monthly payments and save thousands over the life of the loan.

    See today's rates

    $3,796/mo

    Est. payment

    Explore your selling options

    Work with a Zillow partner agent

    Leverage their expertise and Zillow's premium Showcase listings to get your home seen by more buyers.

    Get started

    List with your own agent

    Get your home in front of millions of buyers by listing it on Zillow.

    Learn how to do it

    Sell it yourself

    Take full control of how buyers see your home on Zillow by listing For Sale by Owner (FSBO).

    List your home

    What's special

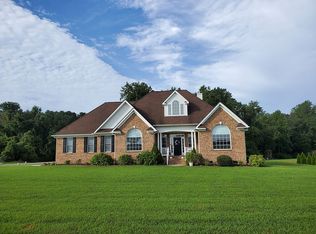
    The WOW factors for this home are numerous! Custom built by Tri-B Construction in 2023, this home is practically brand new. The attention to detail and quality craftmanship is evident throughout. From the front of this Albemarle Plantation home, there's unobstructed picturesque views of the open equestrian fields, but once you step inside you really appreciate the amazing features this home has to offer. The soothing gray wall colors are highlighted by the LVP flooring throughout the main floor living space. A spacious office area, a bright sunroom, and great-room floorplan including the gourmet kitchen, family room a spacious walk-in pantry and a windowed dining area. WOW #1 - the kitchen features a stand-alone island with quartz counter and with double sink with plenty of storage space. An induction heat cooking surface, double ovens, Samsung Bespoke Refrigerator and dishwasher and microwave with custom color panels. A pocket door opens to a walk-in pantry! Tons of drawers and cabinets with soft-close doors and drawers. WOW #2 - gas log ventless fireplace and built-in cabinets and shelves in the family area with crown molding around the entire great room. WOW #3 - window blinds with lower café shutters and SEVEN ceiling fans! Plus, solid wood custom style doors, built-in cabinets, two HVAC zones and a propane fueled tankless hot-water heater. And fuel efficiency with 2x6 exterior framing with extra insulation keeping you cool in the summer and warm in the winter! WOW #4 - the master bedroom and bath features a spacious walk-in closet, resin counter twin sinks and a huge tiled shower! WOW #5 - a spacious, carpeted FROG room with a full bath and walk-in access to tons of fully floored attic storage. WOW #6 - a three-car garage with transition molding and textured ceiling! Plus a deck and patio area off the sunroom! WOW #7 - This Smart Home features a myQ garage door opener, Honeywell Home programmable thermostats and a Google doorbell system. This one is a WOW!

    Zillow last checked:

    Listing updated:

    Listed by:

    William (Conrad) Jones 703-217-6578,

    United Country Forbes Realty & Auctions LLC

    Bought with:

    Steve Wentz, 227350

    AP Realty Company, LLC

    Source: Hive MLS,MLS#: 100496953MLS LogoOriginating MLS: Albemarle Area Association of REALTORS

    Facts & features

    Interior

    Bedrooms & bathrooms
    • Bedrooms: 3
    • Bathrooms: 3
    • Full bathrooms: 3
    Rooms
    • Room types: Laundry, Living Room, Sunroom, Master Bedroom, Office
    Primary bedroom
    • Dimensions: 16.04 x 13.83
    Laundry
    • Dimensions: 7.84 x 8.06
    Living room
    • Dimensions: 23.11 x 14.92
    Office
    • Dimensions: 9.87 x 11.89
    Sunroom
    • Dimensions: 9.27 x 17.34
    Heating
    • Fireplace(s), Heat Pump, Zoned, Electric
    Cooling
    • Heat Pump, Zoned
    Appliances
    • Included: Electric Oven, Electric Cooktop, Built-In Microwave, Washer, Refrigerator, Ice Maker, Dryer, Double Oven, Disposal, Dishwasher, Wall Oven
    • Laundry: Laundry Room
    Features
    • Master Downstairs, Walk-in Closet(s), Tray Ceiling(s), High Ceilings, Entrance Foyer, Bookcases, Kitchen Island, Ceiling Fan(s), Pantry, Walk-in Shower, Blinds/Shades, Gas Log, Walk-In Closet(s)
    • Flooring: Carpet, LVT/LVP, Tile, Vinyl
    • Doors: Thermal Doors
    • Windows: Thermal Windows
    • Basement: None
    • Attic: Floored,Walk-In
    • Has fireplace: Yes
    • Fireplace features: Gas Log
    Interior area
    • Total structure area: 3,045
    • Total interior livable area: 3,045 sqft

    Property

    Parking
    • Total spaces: 3
    • Parking features: Garage Faces Side, Golf Cart Parking, Attached, Concrete, Garage Door Opener, Lighted
    • Has attached garage: Yes
    Accessibility
    • Accessibility features: None
    Features
    • Levels: One and One Half
    • Stories: 2
    • Patio & porch: Open, Covered, Deck, Patio, Porch
    • Exterior features: Thermal Doors
    • Fencing: None
    • Has view: Yes
    • View description: See Remarks
    • Waterfront features: Water Access Comm, None
    Lot
    • Size: 0.44 Acres
    • Dimensions: 108 x 148 x 157 x 129
    • Features: Corner Lot, Water Access Comm
    Details
    • Parcel number: 7866342300.000
    • Zoning: RS-5
    • Special conditions: Standard

    Construction

    Type & style
    • Home type: SingleFamily
    • Property subtype: Single Family Residence
    Materials
    • Composition
    • Foundation: Block, Crawl Space
    • Roof: Architectural Shingle
    Condition
    • New construction: No
    • Year built: 2023

    Utilities & green energy

    • Water: Public
    • Utilities for property: Water Available

    Community & HOA

    Community
    • Security: Smoke Detector(s)
    • Subdivision: Albemarle Plantation
    HOA
    • Has HOA: Yes
    • Amenities included: Waterfront Community, Barbecue, Basketball Court, Boat Dock, Boat Slip - Assigned, Clubhouse, Comm Garden, Pool, Dog Park, Fitness Center, Game Room, Gated, Golf Course, Maintenance Common Areas, Maintenance Roads, Management, Marina, Meeting Room, Party Room, Picnic Area, Playground, Restaurant, Street Lights, Tennis Court(s), Water
    • HOA fee: $2,934 monthly
    • HOA name: APPOA
    • Second HOA fee: $3,059 monthly
    • Second HOA name: APPI
    Location
    • Region: Hertford

    Financial & listing details

    • Price per square foot: $213/sqft
    • Tax assessed value: $488,500
    • Date on market: 9/27/2025
    • Cumulative days on market: 20 days
    • Listing agreement: Exclusive Right To Sell
    • Listing terms: Cash,Conventional
    • Road surface type: Paved

    Price history

    DateEventPrice
    6/7/2025Pending sale$649,500$213/sqft
    Source: Hive MLS #100496953 Report a problem
    6/6/2025Sold$649,500$213/sqft
    Source: Hive MLS #100496953 Report a problem
    4/15/2025Contingent$649,500$213/sqft
    Source: Hive MLS #100496953 Report a problem
    3/27/2025Listed for sale$649,500$213/sqft
    Source: Hive MLS #100496953 Report a problem

    Public tax history

    Tax history is unavailable.

    Neighborhood: 27944

    Nearby schools

    GreatSchools rating
    Schools provided by the listing agent
    • Elementary: Perquimans Central/Hertford Grammar
    • Middle: Perquimans County Middle School
    • High: Perquimans County High School

    Source: Hive MLS. This data may not be complete. We recommend contacting the local school district to confirm school assignments for this home.

    Get pre-qualified for a loan
    At Zillow Home Loans, we can pre-qualify you in as little as 5 minutes with no impact to your credit score.

    An equal housing lender. NMLS #10287.

    Sell for more on Zillow
    Get a Zillow Showcase℠ listing at no additional cost and you could sell for .
    $650,300
    2% more
    +$13,006
    With Zillow Showcase(estimated)
    $663,306