Skip main navigation
Sold for $472,500
  • Tax assessed value
    $472,500

    105 Yadkin Creek Court, Hertford, NC 27944

    3beds
    2,345sqft
    Single Family Residence
    Built in 2010
    0.47 Acres Lot
    $509,400 Zestimate®
    $201/sqft
    $2,245 Estimated rent

    Home value

    $509,400

    $484,000 - $535,000

    $2,245/mo

    Zestimate® history
    Loading
    Loading...

    Owner options

    List your home for rent

    $2,245/mo

    Rent Zestimate®

    Find your next renter with Zillow Rental Manager. Plus, with online applications, you can quickly screen prospective tenants – for free.

    Learn more

    $2,245/mo

    Rent Zestimate®

    Refinance and save

    $2,783/mo

    Est. payment

    Refinancing to a lower rate could help reduce your monthly payments and save thousands over the life of the loan.

    See today's rates

    $2,783/mo

    Est. payment

    Explore your selling options

    Work with a Zillow partner agent

    Leverage their expertise and Zillow's premium Showcase listings to get your home seen by more buyers.

    Get started

    List with your own agent

    Get your home in front of millions of buyers by listing it on Zillow.

    Learn how to do it

    Sell it yourself

    Take full control of how buyers see your home on Zillow by listing For Sale by Owner (FSBO).

    List your home

    What's special

    Gas fireplaceBuilt-in cabinetVaulted great room ceilingTrey ceilingTray ceilingBack deckSplit floor plan
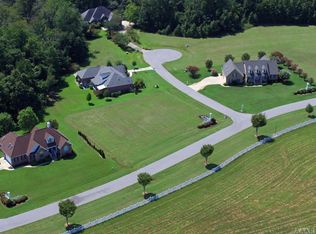
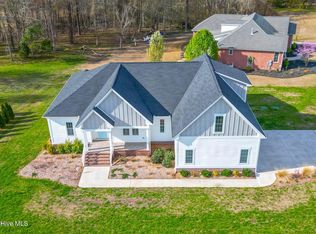
    Stunning custom kitchen, relaxing outdoor space, and vaulted great room ceiling are all highlights of this one story brick ranch. This house features a split floor plan with a large master bedroom with a tray ceiling and its own gas fireplace. His and her walk-in closets leading into the master bath with a jetted whirlpool tub, a built-in cabinet, and tile flooring. The spacious great room off the kitchen features two custom built-ins, well maintained hardwood floors, and the windows on the back wall allow for plenty of natural light. High-end kitchen boasts beautiful custom cabinetry and a stunning gas range highlighted by its backsplash. Kitchen island features additional storage space and wine cooler. Bumped out breakfast nook with built-in bench and counter top seating provide the perfect place for casual dining. Formal dining room off the kitchen with trey ceiling and accent lighting. The screened in porch and back deck with remote controlled awning provides the perfect outdoor entertainment space. Property features a large 2.5 car garage with pulldown stairs leading to a large floored attic space. 6 zone irrigation system covers all of the yard and water softener system can be seen in the garage. Breakfast nook and master hallway chandeliers DO NOT Convey.

    Zillow last checked:

    Listing updated:

    Listed by:

    Bobby Masters 828-318-9013,

    AP Realty Company, LLC

    Bought with:

    Krista Reed, 332403

    eXp Realty

    Source: Hive MLS,MLS#: 100388392MLS LogoOriginating MLS: Albemarle Area Association of REALTORS

    Facts & features

    Interior

    Bedrooms & bathrooms
    • Bedrooms: 3
    • Bathrooms: 2
    • Full bathrooms: 2
    Rooms
    • Room types: Master Bedroom, Bedroom 2, Bedroom 3, Dining Room, Great Room, Kitchen, Laundry
    Primary bedroom
    • Level: First
    Bedroom 2
    • Level: First
    Bedroom 3
    • Level: First
    Dining room
    • Level: First
    Great room
    • Level: First
    Kitchen
    • Level: First
    Laundry
    • Level: First
    Heating
    • Heat Pump, Electric
    Cooling
    • Central Air
    Appliances
    • Included: Vented Exhaust Fan, Gas Cooktop, Water Softener, Washer, Dryer, Dishwasher, Wall Oven
    • Laundry: Laundry Room
    Features
    • Master Downstairs, Walk-in Closet(s), Vaulted Ceiling(s), High Ceilings, Entrance Foyer, Solid Surface, Whirlpool, Bookcases, Kitchen Island, Ceiling Fan(s), Blinds/Shades, Gas Log, Walk-In Closet(s)
    • Flooring: Carpet, Tile, Wood
    • Basement: None
    • Attic: Floored,Pull Down Stairs
    • Has fireplace: Yes
    • Fireplace features: Gas Log
    Interior area
    • Total structure area: 2,345
    • Total interior livable area: 2,345 sqft

    Property

    Parking
    • Total spaces: 2.5
    • Parking features: Garage Door Opener
    Features
    • Levels: One
    • Stories: 1
    • Patio & porch: Deck, Porch, Screened
    • Fencing: None
    Lot
    • Size: 0.47 Acres
    • Dimensions: 89 x 152 x 163 x 188
    • Features: Cul-De-Sac, Interior Lot
    Details
    • Parcel number: 7866341211
    • Zoning: RA-25
    • Special conditions: Standard

    Construction

    Type & style
    • Home type: SingleFamily
    • Property subtype: Single Family Residence
    Materials
    • Brick Veneer
    • Foundation: Crawl Space
    • Roof: Architectural Shingle
    Condition
    • New construction: No
    • Year built: 2010

    Utilities & green energy

    • Sewer: Septic Tank
    • Water: Public
    • Utilities for property: Underground Utilities, Water Available

    Community & HOA

    Community
    • Security: Fire Sprinkler System
    • Subdivision: Albemarle Plantation
    HOA
    • Has HOA: Yes
    • Amenities included: Clubhouse, Comm Garden, Pool, Dog Park, Fitness Center, Game Room, Gated, Golf Course, Maintenance Common Areas, Maintenance Roads, Management, Marina, Master Insure, Meeting Room, Picnic Area, Playground, Ramp, Restaurant, RV/Boat Storage, Security, Street Lights, Tennis Court(s), Trash, Club Membership
    • HOA fee: $2,565 monthly
    • HOA name: APPOA
    • HOA phone: 252-426-4653
    • Second HOA fee: $2,700 monthly
    Location
    • Region: Hertford

    Financial & listing details

    • Price per square foot: $201/sqft
    • Tax assessed value: $311,200
    • Annual tax amount: $2,524
    • Date on market: 7/5/2025
    • Cumulative days on market: 104 days
    • Listing agreement: Exclusive Right To Sell
    • Listing terms: Cash,Conventional,FHA,VA Loan
    • Road surface type: Paved

    Price history

    DateEventPrice
    12/4/2023Sold$472,500-3.6%$201/sqft
    Source: Hive MLS #100388392 Report a problem
    9/19/2023Pending sale$490,000$209/sqft
    Source: Hive MLS #100388392 Report a problem
    6/7/2023Listed for sale$490,000$209/sqft
    Source: Hive MLS #100388392 Report a problem

    Public tax history

    YearProperty taxesTax assessment
    2025$2,524 +2.7%$472,500
    2024$2,457 +23.4%$472,500 +51.8%
    2023$1,992 -3.2%$311,200
    2022$2,058 +8.4%$311,200
    2021$1,898 $311,200
    2020-- $311,200
    2019-- $311,200
    2018$1,914 $311,200 +0.5%
    2017-- $309,700
    2016-- $309,700 -18.5%
    2015-- $380,200
    2014-- $380,200
    2013-- $380,200
    2012-- $380,200
    2011-- $380,200 +216.8%
    2010-- $120,000
    Find assessor info on the county website

    Neighborhood: 27944

    Nearby schools

    GreatSchools rating
    Get pre-qualified for a loan
    At Zillow Home Loans, we can pre-qualify you in as little as 5 minutes with no impact to your credit score.

    An equal housing lender. NMLS #10287.

    Sell for more on Zillow
    Get a Zillow Showcase℠ listing at no additional cost and you could sell for .
    $509,400
    2% more
    +$10,188
    With Zillow Showcase(estimated)
    $519,588