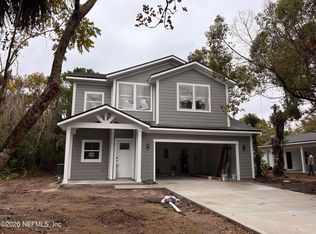
Your AMERICAN DREAM HOME is UNDER CONSTRUCTION with Precision Home Builders A VETERAN OWNED AND OPERATED custom home builder company. Be the VERY FIRST OWNER of A BRAND NEW 4 Bedrooms 2 baths home nestled in a cozy wooded lot. This beautifully crafted Genesis V3 Model has an open front porch and covered back lanai. The Open Floor plan has a breakfast island perfect for that quick cup of coffee or preparing one of your favorite recipes for family and friends. The Open Floor Plan is perfect for the alone time or when you have a group event and need the room to spread out! Spray Foam Attics, vaulted ceilings, walk-in closet (with a window) and Quartz countertops are just a few of the special touches this builder uses in their homes. Other properties currently available: 1307 Ocean St, Palatka, FL AND 911 N 14TH ST, Palatka, FL AND 228 Dawn Ave, AND 101 Yawn Ave., Both in Interlachen Fl.
Active
$335,000
101 YAWN Avenue, Interlachen, FL 32148
4beds
1,945sqft
Single Family Residence
Built in 2026
0.35 Acres Lot
$333,900 Zestimate®
$172/sqft
$-- HOA
What's special
Breakfast islandQuartz countertopsOpen floor planCozy wooded lotOpen front porchVaulted ceilingsCovered back lanai
- 83 days
- 105
- 5
Zillow last checked:
Listing updated:
Listed by:
RENEE CAPRIA 833-335-3888,
WE CAN DO IT REALTY 833-335-3888
Source: realMLS,MLS#: 2125405
Facts & features
Interior
Bedrooms & bathrooms
- Bedrooms: 4
- Bathrooms: 2
- Full bathrooms: 2
Primary bedroom
- Level: Main
- Area: 196 Square Feet
- Dimensions: 14.00 x 14.00
Bedroom 1
- Level: Main
- Area: 132 Square Feet
- Dimensions: 12.00 x 11.00
Bedroom 2
- Level: Main
- Area: 132 Square Feet
- Dimensions: 12.00 x 11.00
Bedroom 3
- Level: Main
- Area: 110 Square Feet
- Dimensions: 11.00 x 10.00
Kitchen
- Level: Main
- Area: 154 Square Feet
- Dimensions: 14.00 x 11.00
Living room
- Level: Main
- Area: 294 Square Feet
- Dimensions: 21.00 x 14.00
Heating
- Central, Electric
Cooling
- Central Air, Electric
Appliances
- Included: Dishwasher, Disposal, Electric Range, Electric Water Heater, Refrigerator
- Laundry: Electric Dryer Hookup, Washer Hookup
Features
- Breakfast Bar, Ceiling Fan(s), Eat-in Kitchen, His and Hers Closets, Jack and Jill Bath, Kitchen Island, Open Floorplan, Pantry, Primary Bathroom - Shower No Tub, Smart Thermostat, Split Bedrooms, Vaulted Ceiling(s), Walk-In Closet(s)
- Flooring: Laminate
Interior area
- Total interior livable area: 1,945 sqft
Property
Parking
- Total spaces: 2
- Parking features: Garage
- Garage spaces: 2
Features
- Levels: One
- Stories: 1
Lot
- Size: 0.35 Acres
- Features: Many Trees
Details
- Parcel number: 350924407603700060
- Zoning description: Single Family
Construction
Type & style
- Home type: SingleFamily
- Architectural style: Traditional
- Property subtype: Single Family Residence
Condition
- Under Construction
- New construction: Yes
- Year built: 2026
Utilities & green energy
- Sewer: Septic Tank
- Water: Well
- Utilities for property: Cable Available, Electricity Available, Sewer Not Available, Water Available
Community & HOA
Community
- Subdivision: Interlachen Lakes Estates
HOA
- Has HOA: No
Location
- Region: Interlachen
Financial & listing details
- Price per square foot: $172/sqft
- Tax assessed value: $7,100
- Annual tax amount: $146
- Date on market: 1/16/2026
- Listing terms: Cash,Conventional,FHA,USDA Loan,VA Loan
Estimated market value
$333,900
$317,000 - $351,000
$1,964/mo
Price history
| Date | Event | Price |
|---|---|---|
| 12/17/2025 | Listed for sale | $335,000+14567.3%$172/sqft |
Source:  Stellar MLS #G5105670 Report a problem Stellar MLS #G5105670 Report a problem | ||
| 4/1/2025 | Sold | $2,284+53.3%$1/sqft |
Source: Public Record Report a problem | ||
| 11/10/2010 | Sold | $1,490-72.9%$1/sqft |
Source: Public Record Report a problem | ||
| 8/1/2005 | Sold | $5,500$3/sqft |
Source: Public Record Report a problem | ||
Public tax history
| Year | Property taxes | Tax assessment |
|---|---|---|
| 2025 | $147 +4.2% | $7,100 -9.1% |
| 2024 | $141 +14.3% | $7,810 +37.5% |
| 2023 | $123 +9.4% | $5,680 +14.3% |
| 2022 | $113 +15.5% | $4,970 +16.7% |
| 2021 | $97 -0.4% | $4,260 |
| 2020 | $98 +12.5% | $4,260 +20% |
| 2018 | $87 | $3,550 |
| 2017 | $87 +2% | $3,550 +25% |
| 2016 | $85 +11.3% | $2,840 +0.9% |
| 2015 | $77 +1% | $2,814 |
| 2014 | $76 | $2,814 -42.9% |
| 2013 | -- | $4,925 |
| 2012 | -- | $4,925 +40% |
| 2011 | -- | $3,518 -28.6% |
| 2010 | -- | $4,925 -50% |
| 2009 | -- | $9,849 -22.2% |
| 2008 | -- | $12,663 |
| 2007 | -- | $12,663 +125% |
| 2005 | -- | $5,628 +60% |
| 2004 | -- | $3,518 |
| 2003 | -- | $3,518 |
| 2002 | -- | $3,518 |
| 2001 | -- | $3,518 |
| 2000 | -- | $3,518 |
Find assessor info on the county website
Monthly payment
Est. payment
Payment breakdown
Explore the cost of this home by adjusting the details. Changes won't be saved.Climate risks
Neighborhood: 32148
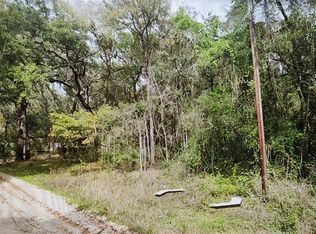
Similar homes
- $339,0003 bd2 ba2k sqft124 JUNIOR LAKE Trail, Interlachen, FL 32148For Sale
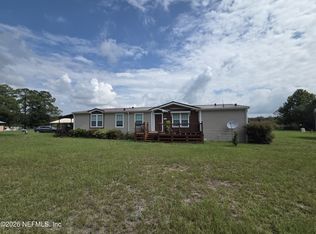 MLS ID #2158284, SUSAN BONURA. realMLS
 - $349,9003 bd3 ba2.7k sqft160 KEUKA Road, Interlachen, FL 32148For Sale
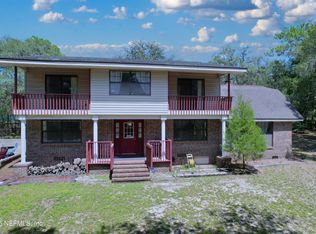 MLS ID #2157109, LARISSA RICKETTS-OWENS. realMLS
 - $474,9003 bd2 ba2.1k sqft125 HART LAKE Drive, Interlachen, FL 32148For Sale
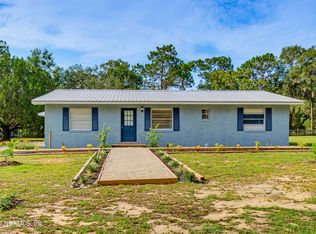 MLS ID #2162108, JOYCE M DAVIS. realMLS
 - $269,9003 bd3 ba1.5k sqft228 DAWN Avenue, Interlachen, FL 32148New Construction
 MLS ID #2125471, RENEE CAPRIA. realMLS
 - $250,0003 bd2 ba1.5k sqft133 OAK CIRCLE, INTERLACHEN, FL 32148For Sale
 MLS ID #GC542835, Rachel Lloyd, CENTURY 21 LIGHTHOUSE REALTY. Stellar MLS
