Welcome to 107 Tifton Street. This beautifully upgraded 4/2 -2023 home offers approximately 1,809 SF of thoughtfully designed living space with an open-concept layout, premium finishes, and a built-in coffee bar. The spacious kitchen features a large island, abundant cabinetry, and flows seamlessly into the living and dining areas. The split-bedroom floor plan includes a generous primary suite with dual vanities and a garden tub/shower combination. Surrounded by freshwater lakes, forests, and conservation areas, Interlachen offers endless opportunities for fishing, boating, kayaking, hiking, and enjoying the outdoors, while remaining convenient to Palatka, Gainesville, and Ocala. Searching for a full-time residence, a seasonal retreat, or simply a place to enjoy a quieter pace of life with modern amenities? 107 Tifton offers the opportunity to enjoy quality construction, upgraded finishes, and a setting surrounded by Florida's natural beauty. Schedule your private showing today
For sale
Price cut: $5K (9/2)
$249,900
107 Tifton St, Interlachen, FL 32148
4beds
1,809sqft
Mobile Home
Built in 2023
0.69 Acres Lot
$247,600 Zestimate®
$138/sqft
$-- HOA
What's special
Large islandPremium finishesOpen-concept layoutGenerous primary suiteBuilt-in coffee barSpacious kitchenSplit-bedroom floor plan
- 71 days
- 89
- 5
Zillow last checked:
Listing updated:
Listed by:
Jennifer Lynn Cook 321-501-8906,
StarFish Realty
Source: Space Coast AOR,MLS#: 1083936
Facts & features
Interior
Bedrooms & bathrooms
- Bedrooms: 4
- Bathrooms: 2
- Full bathrooms: 2
Bathroom 1
- Level: Main
- Area: 175
- Dimensions: 14.00 x 12.50
Bathroom 2
- Level: Main
- Area: 126.25
- Dimensions: 10.10 x 12.50
Bathroom 3
- Level: Main
- Area: 128.75
- Dimensions: 10.30 x 12.50
Bathroom 4
- Level: Main
- Area: 117.5
- Dimensions: 9.40 x 12.50
Dining room
- Level: Main
- Area: 142.5
- Dimensions: 11.40 x 12.50
Family room
- Level: Main
- Area: 185
- Dimensions: 14.80 x 12.50
Living room
- Level: Main
- Area: 231.25
- Dimensions: 18.50 x 12.50
Heating
- Central
Cooling
- Central Air
Appliances
- Included: Dishwasher, Electric Oven, Electric Range, Refrigerator
- Laundry: Electric Dryer Hookup, Washer Hookup
Features
- Breakfast Bar, Built-in Features, Kitchen Island, Open Floorplan, Pantry, Primary Bathroom - Tub with Shower, Smart Thermostat, Split Bedrooms, Walk-In Closet(s)
- Has fireplace: No
Interior area
- Total structure area: 1,809
- Total interior livable area: 1,809 sqft
Property
Parking
- Parking features: Other
Features
- Levels: One
- Stories: 1
- Patio & porch: Deck
- Has view: Yes
- View description: Trees/Woods
Lot
- Size: 0.69 Acres
- Features: Many Trees
Details
- Additional parcels included: 1111111
- Parcel number: 231024406400800030
- Zoning description: Residential
- Special conditions: Standard
Construction
Type & style
- Home type: MobileManufactured
- Property subtype: Mobile Home
Materials
- Frame, Vinyl Siding
- Roof: Shingle
Condition
- New construction: No
- Year built: 2023
Utilities & green energy
- Electric: 200+ Amp Service
- Sewer: Septic Tank
- Water: Well
- Utilities for property: Electricity Connected, Water Connected
Community & HOA
Community
- Subdivision: None
HOA
- Has HOA: No
Location
- Region: Interlachen
Financial & listing details
- Price per square foot: $138/sqft
- Tax assessed value: $211,750
- Annual tax amount: $5,116
- Date on market: 8/2/2026
- Listing terms: Cash,Conventional,FHA,VA Loan
- Road surface type: Dirt
- Body type: Double Wide
Estimated market value
$247,600
$235,000 - $260,000
Not available
Price history
| Date | Event | Price |
|---|---|---|
| 9/2/2026 | Price change | $249,900-2%$138/sqft |
Source: Space Coast AOR #1083936 Report a problem | ||
| 8/2/2026 | Listed for sale | $254,900+5564.4%$141/sqft |
Source: Space Coast AOR #1083936 Report a problem | ||
| 1/6/2022 | Sold | $4,500$2/sqft |
Source: Public Record Report a problem | ||
Public tax history
| Year | Property taxes | Tax assessment |
|---|---|---|
| 2025 | $5,116 -7.5% | $211,750 -11.1% |
| 2024 | $5,529 +1028.9% | $238,280 +1995.7% |
| 2023 | $490 +870.6% | $11,370 +400.9% |
| 2022 | $50 +14.9% | $2,270 +20.1% |
| 2021 | $44 -4.2% | $1,890 |
| 2020 | $46 -1.7% | $1,890 |
| 2018 | $47 | $1,890 |
| 2017 | $47 -2.6% | $1,890 |
| 2016 | $48 +1.1% | $1,890 -0.2% |
| 2015 | $47 -4% | $1,894 |
| 2014 | $49 | $1,894 -28.6% |
| 2013 | -- | $2,651 |
| 2012 | -- | $2,651 |
| 2011 | -- | $2,651 |
| 2010 | -- | $2,651 -50% |
| 2009 | -- | $5,303 -22.2% |
| 2008 | -- | $6,818 |
| 2007 | -- | $6,818 |
Find assessor info on the county website
Monthly payment
Climate risks
Neighborhood: 32148
Nearby schools
Similar homes
- $250,0003 bd2 ba1.5k sqft133 OAK CIRCLE, INTERLACHEN, FL 32148For Sale
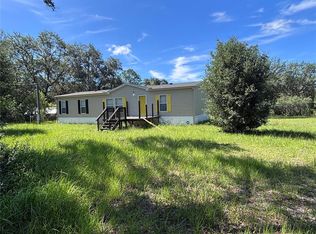
 MLS ID #GC542835, Rachel Lloyd, CENTURY 21 LIGHTHOUSE REALTY. Stellar MLS
 - $260,0002 bd2 ba1.2k sqft100 MANGELS Drive, Interlachen, FL 32148For Sale
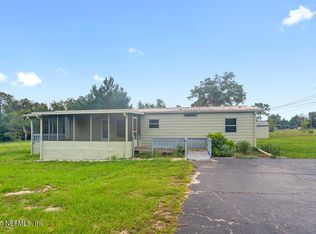 MLS ID #2103081, JOYCE M DAVIS. realMLS
 - $258,9003 bd2 ba1.1k sqft327 KEUKA LAKE Trail, Interlachen, FL 32148For Sale
 MLS ID #2156802, LARISSA RICKETTS-OWENS. realMLS
 - $254,9003 bd2 ba1.3k sqft307 CANINE Street, Interlachen, FL 32148For Sale
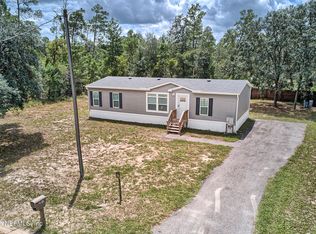 MLS ID #2161694, JOYCE M DAVIS. realMLS
 - $255,0004 bd2 ba1.8k sqft115 Betsy Ross Pl, Satsuma, FL 32189New Construction
 MLS ID #1228043, Debby Sommer, EXP Realty LLC. DBAMLS
