Experience the peace and privacy of country living in this brand-new 2026 manufactured home, perfectly situated on 1.10 wooded acres at the end of a quiet dead-end road in Satsuma, Florida. Tucked away from the road down a private driveway, this never-lived-in home offers a serene setting surrounded by nature. Featuring over 1,800 square feet of living space, this spacious home includes 4 bedrooms and 2 bathrooms with a desirable split-bedroom floor plan designed for comfort and functionality. Enjoy beautiful wooded views from every window. Everything is BRAND NEW, including the home, septic system, and HVAC, Roof, providing peace of mind and years of low-maintenance living. The dining area features a sliding glass door that overlooks the private backyard, creating the perfect place to enjoy your morning coffee or unwind in the evening while listening to the sounds of nature and watching local wildlife in your own backyard. Located in the quiet community of Satsuma, this property offe
Active
$268,000
115 Betsy Ross Pl, Satsuma, FL 32189
4beds
1,813sqft
Manufactured Home, Residential
Built in ----
1.1 Acres Lot
$-- Zestimate®
$148/sqft
$-- HOA
What's special
Private backyardDesirable split-bedroom floor planQuiet dead-end roadPrivate driveway
- 73 days
- 454
- 34
Zillow last checked:
Listing updated:
Listed by:
Debby Sommer 386-414-0162,
EXP Realty LLC
Source: DBAMLS,MLS#: 1228043
Facts & features
Interior
Bedrooms & bathrooms
- Bedrooms: 4
- Bathrooms: 2
- Full bathrooms: 2
Bedroom 1
- Level: Main
- Area: 201.24 Square Feet
- Dimensions: 12.90 x 15.60
Bedroom 2
- Level: Main
- Area: 135.45 Square Feet
- Dimensions: 12.90 x 10.50
Bedroom 3
- Level: Main
- Area: 135.45 Square Feet
- Dimensions: 12.90 x 10.50
Bedroom 4
- Level: Main
- Area: 149.64 Square Feet
- Dimensions: 12.90 x 11.60
Dining room
- Level: Main
- Area: 101.91 Square Feet
- Dimensions: 12.90 x 7.90
Family room
- Level: Main
- Area: 247.68 Square Feet
- Dimensions: 12.90 x 19.20
Kitchen
- Level: Main
- Area: 163.83 Square Feet
- Dimensions: 12.90 x 12.70
Living room
- Level: Main
- Area: 265.74 Square Feet
- Dimensions: 12.90 x 20.60
Heating
- Central
Cooling
- Central Air
Appliances
- Included: Refrigerator, Microwave, Electric Water Heater, Electric Range
- Laundry: Electric Dryer Hookup, In Unit, Washer Hookup
Features
- Eat-in Kitchen, Kitchen Island, Open Floorplan, Split Bedrooms
Interior area
- Total interior livable area: 1,813 sqft
Property
Parking
- Parking features: Off Street, On Street
- Has uncovered spaces: Yes
Features
- Levels: One
- Stories: 1
- Has view: Yes
- View description: Trees/Woods
Lot
- Size: 1.1 Acres
- Features: Cleared, Dead End Street, Irregular Lot, Wooded
Details
- Parcel number: 391126823103300210
- Zoning description: Residential
Construction
Type & style
- Home type: MobileManufactured
- Property subtype: Manufactured Home, Residential
Materials
- Vinyl Siding
- Foundation: Pillar/Post/Pier
- Roof: Shingle
Condition
- New construction: Yes
Utilities & green energy
- Sewer: Private Sewer
- Water: Well
- Utilities for property: Electricity Connected, Sewer Connected, Water Connected
Community & HOA
Community
- Subdivision: Not In Subdivision
HOA
- Has HOA: No
Location
- Region: Satsuma
Financial & listing details
- Price per square foot: $148/sqft
- Tax assessed value: $19,800
- Annual tax amount: $240
- Date on market: 8/7/2026
- Listing terms: Cash,Conventional,FHA,USDA Loan,VA Loan
- Electric utility on property: Yes
- Road surface type: Dirt
Estimated market value
Not available
Estimated sales range
Not available
Not available
Price history
| Date | Event | Price |
|---|---|---|
| 8/6/2026 | Listed for sale | $268,000$148/sqft |
Source: eXp Realty #V4949796 Report a problem | ||
| 7/10/2026 | Contingent | $268,000$148/sqft |
Source: eXp Realty #V4949796 Report a problem | ||
| 7/10/2026 | Pending sale | $268,000$148/sqft |
Source:  DBAMLS #1228043 Report a problem DBAMLS #1228043 Report a problem | ||
| 6/28/2026 | Listed for sale | $268,000+1564.6%$148/sqft |
Source: eXp Realty #V4949796 Report a problem | ||
| 9/15/2025 | Sold | $16,100$9/sqft |
Source: Public Record Report a problem | ||
Public tax history
| Year | Property taxes | Tax assessment |
|---|---|---|
| 2024 | $218 +28.2% | $19,800 +50% |
| 2023 | $170 +29.1% | $13,200 +50% |
| 2022 | $131 -72.1% | $8,800 -26.2% |
| 2021 | $472 -8.9% | $11,930 +6.2% |
| 2020 | $518 -12.1% | $11,230 -25.5% |
| 2018 | $589 | $15,080 +3.6% |
| 2017 | $589 +0.1% | $14,560 +6.7% |
| 2016 | $588 +5% | $13,640 -2.6% |
| 2015 | $561 -11.8% | $14,007 |
| 2014 | $635 | $14,007 +1.4% |
| 2013 | -- | $13,812 -18.8% |
| 2012 | -- | $17,001 -6.4% |
| 2011 | -- | $18,155 -10% |
| 2010 | -- | $20,175 +2.7% |
| 2009 | -- | $19,645 +0.1% |
| 2008 | -- | $19,625 +3% |
| 2007 | -- | $19,053 +5.6% |
| 2005 | -- | $18,047 +3% |
| 2004 | -- | $17,521 +1.9% |
| 2003 | -- | $17,194 +2.4% |
| 2002 | -- | $16,791 +0.2% |
| 2001 | -- | $16,761 -1.1% |
| 2000 | -- | $16,949 |
Find assessor info on the county website
Monthly payment
Climate risks
Neighborhood: 32189
Nearby schools
Schools provided by the listing agent
- Elementary: Browning Pearce
- Middle: Crescent City
- High: Crescent City
Source: DBAMLS. This data may not be complete. We recommend contacting the local school district to confirm school assignments for this home.
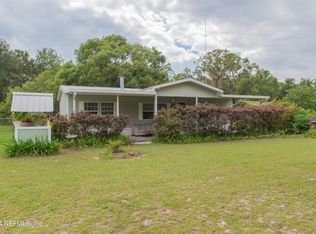
Similar homes
- $249,9003 bd2 ba1.4k sqft245 FOLKLORE Drive, Satsuma, FL 32189For Sale
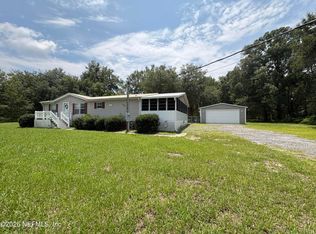 MLS ID #2157858, PENNY ADAMS. realMLS
 - $290,0003 bd2 ba1.6k sqft418 COVE Drive, Satsuma, FL 32189For Sale
 MLS ID #2145220, GABRIEL HERRINGTON LLC. realMLS
 - $268,0002 bd2 ba1.5k sqft137 KERRY Drive, Satsuma, FL 32189For Sale
 MLS ID #2151141, ASHLEY BARNHILL PITTS. realMLS
 - $279,9003 bd2 ba1.4k sqft118 WATERWAY Drive, Satsuma, FL 32189For Sale
 MLS ID #2147395, DAVID BEDDARD. realMLS
 - $260,0003 bd2 ba1.5k sqft133 OAK CIRCLE, INTERLACHEN, FL 32148For Sale
 MLS ID #GC542835, Rachel Lloyd, CENTURY 21 LIGHTHOUSE REALTY. Stellar MLS
