Welcome to waterfront living at its finest in beautiful Satsuma, Florida! This home is fully renovated. 118 Waterway Drive offers direct canal access to Dunns Creek which offers easy access to the scenic St. Johns River--perfect for boating, fishing, and enjoying the Florida lifestyle right from your backyard.
No detail has been overlooked in this top-to-bottom renovation. The home features a brand-new roof, a new HVAC system, new hot water heater, and a completely new septic system including drain field--giving you peace of mind for years to come. Inside, you'll find stylish new LVP flooring throughout, a beautifully updated kitchen with upgraded appliances, modern cabinetry, and sleek countertops, as well as fully remodeled bathrooms with new fixtures and vanities.
Whether you're looking for a full-time residence, a weekend retreat, or an investment opportunity, this move-in-ready waterfront property delivers comfort, quality, and access to one of Florida's most iconic rivers.
Active
Price cut: $10K (7/27)
$279,900
118 WATERWAY Drive, Satsuma, FL 32189
3beds
1,404sqft
Manufactured Home
Built in 1991
9,147 Square Feet Lot
$271,900 Zestimate®
$199/sqft
$-- HOA
What's special
Beautifully updated kitchenBrand-new roofNew hvac systemFully remodeled bathroomsModern cabinetrySleek countertopsNew hot water heater
- 62 days |
- 325 |
- 23 |
Zillow last checked:
Listing updated:
Listed by:
DAVID BEDDARD 904-819-9848,
REAL BROKER LLC
Source: realMLS,MLS#: 2147395
Facts & features
Interior
Bedrooms & bathrooms
- Bedrooms: 3
- Bathrooms: 2
- Full bathrooms: 2
Bedroom 1
- Description: Dual Closets and Deck Access
- Level: Main
Bedroom 2
- Level: Main
Bedroom 3
- Level: Main
Bathroom 1
- Description: Linen Tower and Tiled Shower
- Level: Main
Bathroom 2
- Description: Tub with Shower
- Level: Main
Family room
- Description: Open Room with Ceiling Fan
- Level: Main
Kitchen
- Description: Large Open Kitchen with Eating Area
- Level: Main
Laundry
- Description: Washer and Dryer Hookups
- Level: Main
Heating
- Central, Electric
Cooling
- Central Air, Electric
Appliances
- Included: Convection Oven, Dishwasher, Disposal, Electric Oven, Electric Water Heater, Freezer, Ice Maker, Microwave, Refrigerator
- Laundry: Electric Dryer Hookup, Washer Hookup
Features
- Eat-in Kitchen
Interior area
- Total structure area: 1,404
- Total interior livable area: 1,404 sqft
Property
Parking
- Parking features: Additional Parking
Features
- Levels: One
- Stories: 1
- Patio & porch: Deck
- Exterior features: Dock
- Has view: Yes
- View description: Canal
- Has water view: Yes
- Water view: Canal
- Waterfront features: Canal Front, River Access
Lot
- Size: 9,147 Square Feet
- Dimensions: 65 x 140
- Features: Few Trees
Details
- Parcel number: 431027825201100100
Construction
Type & style
- Home type: MobileManufactured
- Architectural style: Ranch
- Property subtype: Manufactured Home
Materials
- Vinyl Siding
- Roof: Metal
Condition
- Updated/Remodeled
- New construction: No
- Year built: 1991
Utilities & green energy
- Sewer: Septic Tank
- Water: Well
- Utilities for property: Electricity Connected, Other
Community & HOA
Community
- Subdivision: Pinewood
HOA
- Has HOA: No
Location
- Region: Satsuma
Financial & listing details
- Price per square foot: $199/sqft
- Tax assessed value: $94,460
- Annual tax amount: $1,729
- Date on market: 5/28/2026
- Listing terms: Cash,Conventional,FHA,VA Loan
- Body type: Double Wide
Estimated market value
$271,900
$258,000 - $285,000
$1,628/mo
Price history
| Date | Event | Price |
|---|---|---|
| 7/27/2026 | Price change | $279,900-3.4%$199/sqft |
Source:  Stellar MLS #OM725280 Report a problem Stellar MLS #OM725280 Report a problem | ||
| 7/1/2026 | Price change | $289,900-3.3%$206/sqft |
Source:  realMLS #2147395 Report a problem realMLS #2147395 Report a problem | ||
| 5/28/2026 | Listed for sale | $299,900+219%$214/sqft |
Source: realMLS #2147395 Report a problem | ||
| 9/26/2025 | Sold | $94,000-5.1%$67/sqft |
Source: realMLS #2105211 Report a problem | ||
| 8/25/2025 | Pending sale | $99,000$71/sqft |
Source: realMLS #2105211 Report a problem | ||
| 8/22/2025 | Listed for sale | $99,000$71/sqft |
Source: realMLS #2105211 Report a problem | ||
Public tax history
| Year | Property taxes | Tax assessment |
|---|---|---|
| 2024 | $1,589 +7.3% | $94,460 +7.9% |
| 2023 | $1,480 +12.9% | $87,530 +18.3% |
| 2022 | $1,310 +10.4% | $73,960 +33.3% |
| 2021 | $1,187 -1.2% | $55,490 +6.9% |
| 2020 | $1,201 +144.3% | $51,900 +10.7% |
| 2018 | $492 | $46,890 +1.8% |
| 2017 | $492 +0.1% | $46,070 -12.4% |
| 2016 | $491 -9.6% | $52,600 -3.6% |
| 2015 | $543 -14.9% | $54,572 -2% |
| 2014 | $638 | $55,698 -1% |
| 2013 | -- | $56,289 -14.7% |
| 2012 | -- | $65,970 -1.3% |
| 2011 | -- | $66,854 +1.5% |
| 2010 | -- | $65,866 +2.7% |
| 2009 | -- | $64,134 +0.1% |
| 2008 | -- | $64,070 +3% |
| 2007 | -- | $62,204 +5.6% |
| 2005 | -- | $58,919 +3% |
| 2004 | -- | $57,203 +1.9% |
| 2003 | -- | $56,136 +2.4% |
| 2002 | -- | $54,820 +1.6% |
| 2001 | -- | $53,957 +3% |
| 2000 | -- | $52,385 |
Find assessor info on the county website
Monthly payment
Climate risks
Neighborhood: 32189
Nearby schools
GreatSchools rating
- 4/10Browning-Pearce Elementary SchoolGrades: K-6Distance: 2.5 mi
- 3/10Palatka High SchoolGrades: 7-12Distance: 5.6 mi
Schools provided by the listing agent
- Elementary: Browning Pearce
- Middle: Crescent City
- High: Crescent City
Source: realMLS. This data may not be complete. We recommend contacting the local school district to confirm school assignments for this home.
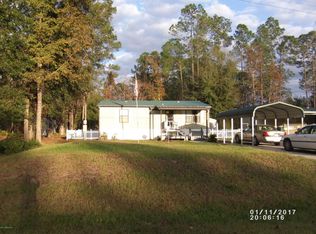
- $119,0002 bd2 ba988 sqft114 Waterway Dr, Satsuma, FL 32189Off Market
- $208,6000.418 Acres120 Waterway Dr, Satsuma, FL 32189Off Market
- $142,4001 bd1 ba656 sqft112 Waterway Dr, Satsuma, FL 32189Off Market
- $129,0003 bd2 ba1.2k sqft119 Kerry Dr, Satsuma, FL 32189For Sale By Owner

- $21,360-- bd-- ba-- sqft121 Kerry Dr, Satsuma, FL 32189Off Market
- $193,5003 bd2 ba1k sqft117 Kerry Dr, Satsuma, FL 32189Off Market
- $13,3903 bd2 ba1.5k sqft108 Waterway Dr, Satsuma, FL 32189Off Market
- $219,0003 bd2 ba1.5k sqft108 Waterway Dr, Satsuma, FL 32189Off Market
A local agent can set up tours, give advice and negotiate with sellers.
Similar homes
- $250,0004 bd3 ba1.7k sqft214 Palmway Dr, Satsuma, FL 32189For Sale By Owner
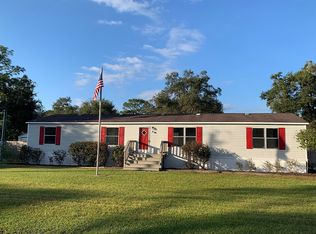
- $290,0003 bd1 ba1k sqft110 HORSE LANDING Road, Satsuma, FL 32189For Sale
 MLS ID #2147736, SERGIO BARAHONA. realMLS
 - $295,0003 bd2 ba1.6k sqft418 COVE Drive, Satsuma, FL 32189For Sale
 MLS ID #2145220, GABRIEL HERRINGTON LLC. realMLS
 - $329,9003 bd2 ba1.5k sqft153 SMITH Lane, Satsuma, FL 32189For Sale
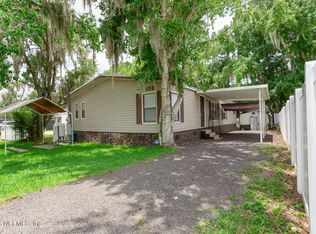 MLS ID #2151996, PENNY ADAMS. realMLS
 - $265,0003 bd2 ba1.7k sqft102 ALDER Lane, Satsuma, FL 32189For SaleMLS ID #2152501, TINA M ARANT. realMLS
- $240,0003 bd2 ba1.3k sqft130 ROBERTS Boulevard, Satsuma, FL 32189For SaleMLS ID #2130094, BARBARA JEAN COZIER. realMLS
- $210,0003 bd2 ba1.6k sqft118 RIVERSIDE Avenue, Satsuma, FL 32189For SaleMLS ID #2111212, JENNIE GRIFFIN. realMLS
- $279,0003 bd2 ba1.2k sqft139 LAKE Street, Pomona Park, FL 32181For SaleMLS ID #2154057, CHAD FREEMAN. realMLS
- $339,0003 bd2 ba1.8k sqft115 WALT Lane, Satsuma, FL 32189For SaleMLS ID #2117755, MELISA SELBY. realMLS
- $174,9003 bd2 ba912 sqft102 DALTON Court, Satsuma, FL 32189For SaleMLS ID #2152976, LARISSA RICKETTS-OWENS. realMLS
- $225,0003 bd2 ba1.6k sqft105 Breezewood Cir, San Mateo, FL 32187For SaleMLS ID #260668, Sheila Clark, PA, Watson Realty Corp (A1A). St Augustine St Johns County BOR
- $249,0003 bd2 ba1k sqft10120 Oliver Ave, Hastings, FL 32145For Sale
 MLS ID #1229017, Cora Winn, Adams, Cameron & Co., Realtors. DBAMLS
 - $219,9003 bd2 ba1k sqft103 RIVERSHORE Drive, San Mateo, FL 32187For SaleMLS ID #2151389, SHELLY GRIFFIS. realMLS
- $275,0003 bd2 ba1.2k sqft101 Trout Trl, Crescent City, FL 32112For SaleMLS ID #262879, Vicki Brown, Century 21 St Augustine Properties. St Augustine St Johns County BOR
- $240,0003 bd2 ba1.6k sqft101 OAK HAVEN Road, Pomona Park, FL 32181For SaleMLS ID #2142693, KASSIDY BABCOCK. realMLS
- $199,9993 bd2 ba1.4k sqft124 IDLEWOOD ACRES Lane, Pomona Park, FL 32181For SaleMLS ID #2139882, Margaret Mosley. realMLS
- $260,0003 bd2 ba1.3k sqft149 LAKE MARGO Drive, Satsuma, FL 32189New ConstructionMLS ID #2137595, GABRIEL HERRINGTON LLC. realMLS
- $275,0003 bd2 ba1.5k sqft10350 TURPIN Avenue, Hastings, FL 32145For SaleMLS ID #2151640, MEGAN KIZER. realMLS
- $249,9002 bd1 ba864 sqft117 CAMELLIA Drive, Satsuma, FL 32189For SaleMLS ID #2146675, MELISSA B PELLERITO. realMLS
- $210,0003 bd2 ba1.5k sqft131 Dunn Ave, San Mateo, FL 32187For SaleMLS ID #263179, Justin Petrucci, Beach State Realty. St Augustine St Johns County BOR
