Welcome to peaceful country living in a nearly new home! Built in 2023, this beautifully maintained 3 bed, 2 bath home offers 1,512 sq ft of stylish, move-in ready living space. Situated on 2.5 private acres, this property provides the perfect blend of modern comfort & quiet surroundings. Step inside to a spacious open floor plan featuring an eat in kitchen island, separate dining, & living space. The kitchen flows seamlessly into the main living areas and is complemented by a generous pantry and laundry room with abundant storage. The primary suite is a true retreat, complete with dual walk-in closets, a private en suite bath with sitting area. The additional bedrooms are well-sized and offer flexibility for guests, office space, or hobbies. Outdoors, enjoy the privacy & space this property offers, including a designated shooting range area at the rear of the property. Whether you're looking for tranquility, room to roam, or a like-new home, this one checks all the boxes.
Active
Price cut: $2.5K (6/9)
$262,400
121 JANET Drive, Hollister, FL 32147
3beds
1,512sqft
Manufactured Home
Built in 2023
2.5 Acres Lot
$-- Zestimate®
$174/sqft
$-- HOA
What's special
Living spaceGenerous pantrySpacious open floor planEat in kitchen islandDual walk-in closets
- 96 days |
- 249 |
- 15 |
Zillow last checked:
Listing updated:
Listed by:
KELLI HILLIGUS 386-972-3413,
IHEART REALTY INC 386-546-8571
Source: realMLS,MLS#: 2142318
Facts & features
Interior
Bedrooms & bathrooms
- Bedrooms: 3
- Bathrooms: 2
- Full bathrooms: 2
Heating
- Central
Cooling
- Central Air
Appliances
- Included: Dishwasher, Electric Range, Electric Water Heater, Microwave, Refrigerator
- Laundry: Electric Dryer Hookup, In Unit, Washer Hookup
Features
- Breakfast Bar, Built-in Features, Ceiling Fan(s), His and Hers Closets, Kitchen Island, Open Floorplan, Pantry, Primary Bathroom - Tub with Shower, Split Bedrooms, Walk-In Closet(s)
- Flooring: Carpet, Laminate
Interior area
- Total interior livable area: 1,512 sqft
Property
Parking
- Parking features: Other
Features
- Stories: 1
- Patio & porch: Deck, Front Porch
- Has view: Yes
- View description: Trees/Woods
Lot
- Size: 2.5 Acres
- Features: Wooded
Details
- Parcel number: 330925407703000040
Construction
Type & style
- Home type: MobileManufactured
- Property subtype: Manufactured Home
Materials
- Vinyl Siding
- Roof: Shingle
Condition
- New construction: No
- Year built: 2023
Utilities & green energy
- Sewer: Septic Tank
- Water: Well
- Utilities for property: Electricity Connected
Community & HOA
Community
- Subdivision: Metes & Bounds
HOA
- Has HOA: No
Location
- Region: Hollister
Financial & listing details
- Price per square foot: $174/sqft
- Annual tax amount: $2,937
- Date on market: 4/28/2026
- Listing terms: Cash,Conventional,FHA,VA Loan
- Road surface type: Dirt
- Body type: Double Wide

Kelli Kaye Hilligus
(386) 972-3413
By pressing Contact Agent, you agree that the real estate professional identified above may call/text you about your search, which may involve use of automated means and pre-recorded/artificial voices. You don't need to consent as a condition of buying any property, goods, or services. Message/data rates may apply. You also agree to our Terms of Use. Zillow does not endorse any real estate professionals. We may share information about your recent and future site activity with your agent to help them understand what you're looking for in a home.
Estimated market value
Not available
Estimated sales range
Not available
Not available
Price history
| Date | Event | Price |
|---|---|---|
| 6/9/2026 | Price change | $262,400-0.9%$174/sqft |
Source:  realMLS #2142318 Report a problem realMLS #2142318 Report a problem | ||
| 4/28/2026 | Listed for sale | $264,900+1003.8%$175/sqft |
Source: realMLS #2142318 Report a problem | ||
| 8/5/2022 | Sold | $24,000$16/sqft |
Source: realMLS #1159996 Report a problem | ||
Public tax history
Tax history is unavailable.
Monthly payment
Climate risks
Neighborhood: 32147
Nearby schools
GreatSchools rating
- 3/10Interlachen Elementary SchoolGrades: PK-6Distance: 6.7 mi
- 3/10Interlachen High SchoolGrades: 7-12Distance: 5.7 mi
- $256,700-- bd-- ba1.5k sqft121 Janet Dr, Palatka, FL 32177Off Market
- $254,500-- bd-- ba1.5k sqft127 Janet Dr, Palatka, FL 32177Off Market
- $162,800-- bd-- ba1.2k sqft115 Janet Dr, Palatka, FL 32177Off Market
- $27,5002.5 Acres120 Walter Dr, Palatka, FL 32177Off Market
- $22,0002 Acres120 Janet Dr, Palatka, FL 32177Off Market
- $96,260-- bd-- ba1.2k sqft124 Walter Dr, Palatka, FL 32177Off Market
- $27,5002.5 Acres114 Walter Dr, Palatka, FL 32177Off Market
- $26,4002.4 Acres126 Janet Dr, Palatka, FL 32177Off Market
Similar homes
- $289,0003 bd2 ba1.4k sqft101 POND Circle, Interlachen, FL 32148For Sale
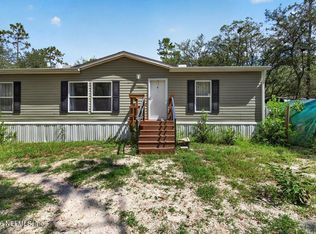 MLS ID #2156480, SUE NICOSIA. realMLS
 - $249,9003 bd2 ba1.9k sqft245 FOLKLORE Drive, Satsuma, FL 32189For Sale
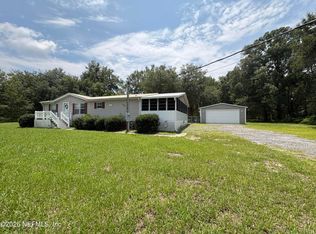 MLS ID #2157858, PENNY ADAMS. realMLS
 - $249,0004 bd2 ba1.5k sqft194 KEUKA Road, Interlachen, FL 32148For Sale
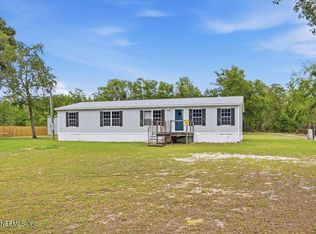 MLS ID #2150389, WANDA CUEVAS. realMLS
 - $189,9002 bd2 ba991 sqft100 VIVIAN Drive, Palatka, FL 32177For Sale
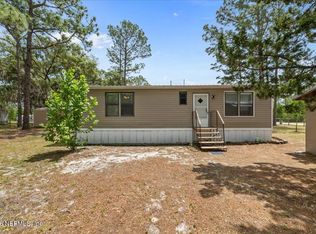 MLS ID #2143438, CHRISTOPHER CHASE BARNES. realMLS
 - $270,0002 bd2 ba1.2k sqft100 MANGELS Drive, Interlachen, FL 32148For SaleMLS ID #2103081, JOYCE M DAVIS. realMLS
- $279,0003 bd2 ba1.9k sqft305 PALMETTO BLUFF Road, Palatka, FL 32177For SaleMLS ID #2153572, ANITA C WATTS. realMLS
- $200,0003 bd2 ba1.1k sqft820 SELMA Avenue, Interlachen, FL 32148For SaleMLS ID #2154474, WALTER KEY. realMLS
- $269,9003 bd2 ba1.1k sqft327 KEUKA LAKE Trail, Interlachen, FL 32148For SaleMLS ID #2156802, LARISSA RICKETTS-OWENS. realMLS
- $249,9003 bd2 ba1.5k sqft1837 STATE ROAD 20, Hawthorne, FL 32640For SaleMLS ID #2136737, CARLOS REICHARD. realMLS
- $261,9003 bd2 ba1.2k sqft6109 W 1ST Manor, Palatka, FL 32177For SaleMLS ID #2149127, ERIC PARSONS. realMLS
- $249,9003 bd3 ba1.7k sqft334 7TH Way, Interlachen, FL 32148For SaleMLS ID #2150024, WALTER KEY. realMLS
- $299,0003 bd2 ba1.8k sqft1055 OLD GAINESVILLE Highway, Interlachen, FL 32148For SaleMLS ID #2062482, KIMBERLY DAY. realMLS
- $260,0003 bd4 ba1.8k sqft155 TOMPKINS Road, Pomona Park, FL 32181For SaleMLS ID #2140420, KARL F VIERCK. realMLS
- $289,9003 bd2 ba1.7k sqft136 SHORT PINE Road, Hawthorne, FL 32640For SaleMLS ID #2146691, LARISSA RICKETTS-OWENS. realMLS
- $300,0003 bd2 ba1.5k sqft165 FULTON Road, Palatka, FL 32177For SaleMLS ID #2123084, STEVEN KOLENO. realMLS
- $379,9003 bd2 ba1.6k sqft121 DAREN Drive, Palatka, FL 32177For SaleMLS ID #2151255, ANTONIO MELENDEZ PEREZ. realMLS
- $224,9004 bd2 ba1.5k sqft150 LAKE GALILEE Drive, Hawthorne, FL 32640New ConstructionMLS ID #2154828, KEITH GORDON. realMLS
- $269,9004 bd2 ba1.9k sqft5900 SEQUOIA Road, Keystone Heights, FL 32656For SaleMLS ID #2156470, JULIE A THOMAS. realMLS
- $208,0004 bd2 ba1.8k sqft118 LARIAT Drive, Florahome, FL 32140For SaleMLS ID #2104673, MICHAEL HOWELL. realMLS
- $289,9001 bd1 ba1k sqft6100 CRILL Avenue, Palatka, FL 32177For SaleMLS ID #2156486, CHRISTOPHER CHASE BARNES. realMLS
