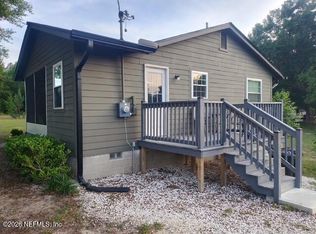
This brand new 4/2 manufactured home features 1,560 sq ft of living space and is situated on a private 1.42 acre lot, on a paved county-maintained road. The home offers a split floorplan for comfort and convenience, with vinyl flooring throughout. The kitchen boasts a bright, modern design with white cabinetry, black appliances, ample counter space, and abundant storage. Each of the four spacious bedrooms feature ample closet space, including walk-in closets in most. EVERYTHING IS BRAND NEW- home, roof, central AC, well, septic system, appliances; you name it! This one is truly a must see, at an amazing price!
Active under contract
$224,900
150 LAKE GALILEE Drive, Hawthorne, FL 32640
4beds
1,560sqft
Manufactured Home
Built in 2025
1.42 Acres Lot
$224,800 Zestimate®
$144/sqft
$-- HOA
What's special
Four spacious bedroomsPaved county-maintained roadAbundant storageBlack appliancesVinyl flooring throughoutAmple counter spaceWhite cabinetry
- 36 days |
- 602 |
- 49 |
Likely to sell faster than
Zillow last checked:
Listing updated:
Listed by:
KEITH GORDON 727-942-2929,
GETMOREOFFERS 877-232-9695
Source: realMLS,MLS#: 2154828
Facts & features
Interior
Bedrooms & bathrooms
- Bedrooms: 4
- Bathrooms: 2
- Full bathrooms: 2
Primary bedroom
- Level: Main
- Area: 213.24 Square Feet
- Dimensions: 12.67 x 16.83
Bedroom 2
- Level: Main
- Area: 103.5 Square Feet
- Dimensions: 9.00 x 11.50
Bedroom 3
- Level: Main
- Area: 148.87 Square Feet
- Dimensions: 12.67 x 11.75
Bedroom 4
- Level: Main
- Area: 137.22 Square Feet
- Dimensions: 12.67 x 10.83
Primary bathroom
- Level: Main
- Area: 171.61 Square Feet
- Dimensions: 23.67 x 7.25
Bathroom 2
- Level: Main
- Area: 60 Square Feet
- Dimensions: 10.00 x 6.00
Dining room
- Level: Main
- Area: 107.7 Square Feet
- Dimensions: 12.67 x 8.50
Kitchen
- Level: Main
- Area: 158.38 Square Feet
- Dimensions: 12.67 x 12.50
Living room
- Level: Main
- Area: 242.88 Square Feet
- Dimensions: 12.67 x 19.17
Heating
- Central
Cooling
- Central Air
Appliances
- Included: Dishwasher, Electric Range, Electric Water Heater, Refrigerator
- Laundry: Electric Dryer Hookup, In Unit, Washer Hookup
Features
- Split Bedrooms, Walk-In Closet(s)
Interior area
- Total structure area: 1,560
- Total interior livable area: 1,560 sqft
Property
Parking
- Parking features: Other, Additional Parking
Features
- Stories: 1
- Exterior features: Other
- Has view: Yes
- View description: Trees/Woods
Lot
- Size: 1.42 Acres
- Dimensions: 88 x 702
- Features: Cleared, Wooded
Details
- Parcel number: 121023000001200010
- Zoning description: Residential
Construction
Type & style
- Home type: MobileManufactured
- Architectural style: Traditional,Other
- Property subtype: Manufactured Home
Materials
- Vinyl Siding
- Roof: Shingle
Condition
- New construction: Yes
- Year built: 2025
Utilities & green energy
- Sewer: Septic Tank
- Water: Well
- Utilities for property: Electricity Connected
Community & HOA
Community
- Subdivision: Cooper Lake Manor
HOA
- Has HOA: No
Location
- Region: Hawthorne
Financial & listing details
- Price per square foot: $144/sqft
- Annual tax amount: $263
- Date on market: 7/10/2026
- Listing terms: Cash,Conventional,FHA,USDA Loan,VA Loan
- Road surface type: Paved
- Body type: Double Wide
Estimated market value
$224,800
$214,000 - $236,000
Not available
Price history
| Date | Event | Price |
|---|---|---|
| 7/10/2026 | Listed for sale | $224,900$144/sqft |
Source:  Stellar MLS #TB8528067 Report a problem Stellar MLS #TB8528067 Report a problem | ||
Public tax history
Tax history is unavailable.
Monthly payment
Climate risks
Neighborhood: 32640
Nearby schools
GreatSchools rating
- 3/10Ochwilla Elementary SchoolGrades: PK-6Distance: 4.8 mi
- 3/10Interlachen High SchoolGrades: 7-12Distance: 3.9 mi
- $18,0501.21 acres109 S Carolina St, Hawthorne, FL 32640Off Market
- $2,8008,886 sqft148 Lake Galilee Dr, Hawthorne, FL 32640Off Market
- $59,9006.98 acresLOT 34 S Carolina St LOT 34, Hawthorne, FL 32640Lot/Land
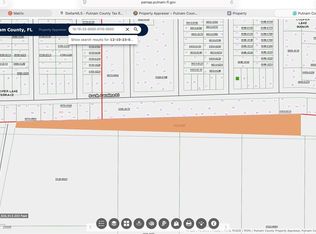
- $279,5004 bd3 ba1.8k sqft146 Lake Galilee Dr, Hawthorne, FL 32640Off Market
- $6,0200.4 acres133 S Carolina St, Hawthorne, FL 32640Off Market
- $5,6000.41 acres144 Lake Galilee Dr, Hawthorne, FL 32640Off Market
- $4,5000.66 acres116 S Carolina St, Hawthorne, FL 32640Sold
- $1,5004,399 sqft141 S Carolina St, Hawthorne, FL 32640Off Market
A local agent can set up tours, give advice and negotiate with sellers.
A local lender can help you make sure your offer is ready when you are.
Similar homes
- $224,9003 bd2 ba1.4k sqft295 BADEN POWELL Road, Hawthorne, FL 32640New Construction
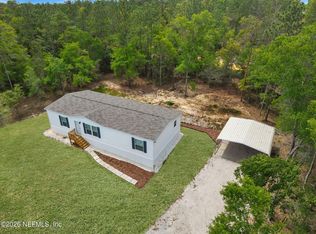 MLS ID #2126792, ANN DUNSFORD CURLEY. realMLS
 - $289,9003 bd2 ba1.7k sqft136 SHORT PINE Road, Hawthorne, FL 32640For Sale
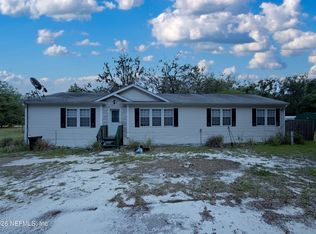 MLS ID #2146691, LARISSA RICKETTS-OWENS. realMLS
 - $249,0004 bd2 ba1.5k sqft194 KEUKA Road, Interlachen, FL 32148For Sale
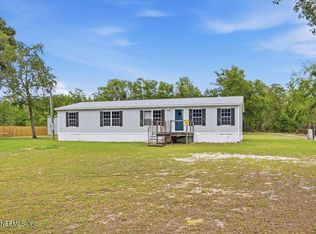 MLS ID #2150389, WANDA CUEVAS. realMLS
 - $211,5003 bd1 ba864 sqft137 HILL Street, Hawthorne, FL 32640For Sale
 MLS ID #2143546, REGINALD D ROBINSON. realMLS
 - $199,0003 bd2 ba1.3k sqft120 PEACH Avenue, Hawthorne, FL 32640For SaleMLS ID #2140541, HEATHER HUNTER. realMLS
- $234,5004 bd2 ba1.8k sqft119 LONDON AVENUE, INTERLACHEN, FL 32148For Sale
 MLS ID #GC540947, Kyle Hoppenworth, WATSON REALTY CORP- TIOGA. Stellar MLS
 - $219,9004 bd2 ba2.2k sqft244 5TH Way, Interlachen, FL 32148For SaleMLS ID #2149318, JOYCE M DAVIS. realMLS
- $269,9003 bd2 ba1.1k sqft175 WHIRLWIND LOOP Loop, Hawthorne, FL 32640For SaleMLS ID #2138700, ROGER BUZ. realMLS
- $254,9004 bd2 ba1.8k sqft107 Tifton St, Interlachen, FL 32148For SaleMLS ID #1083936, Jennifer Lynn Cook. Space Coast AOR
- $249,9003 bd3 ba1.7k sqft334 7TH Way, Interlachen, FL 32148For SaleMLS ID #2150024, WALTER KEY. realMLS
- $265,0003 bd2 ba1.1k sqft703 WALKER Drive, Interlachen, FL 32148For SaleMLS ID #2159598, SPRING MAYNARD. realMLS
- $199,0003 bd2 ba1.8k sqft304 DAWN Avenue, Interlachen, FL 32148For SaleMLS ID #2152072, SUE NICOSIA. realMLS
- $249,9002 bd2 ba1k sqft106 E SUNNYSIDE BEACH Road, Hawthorne, FL 32640For SaleMLS ID #2134282, ROGER BUZ. realMLS
- $235,0004 bd3 ba2.1k sqft129 CRYSTAL LAKE Drive, Melrose, FL 32666For SaleMLS ID #2137812, TREY FIELDS. realMLS
- $149,0003 bd2 ba1.4k sqft249 ASH Street, Hawthorne, FL 32640For SaleMLS ID #2153809, JOHN E LAXSON. realMLS
- $215,0003 bd2 ba1.3k sqft6705 AUTUMNWOOD Court, Keystone Heights, FL 32656For SaleMLS ID #2151490, VINICIUS DOLATA. realMLS
- $250,0004 bd2 ba1.8k sqft150 19TH STREET, INTERLACHEN, FL 32148New ConstructionMLS ID #GC540777, Kimberly Mitchell, EXP REALTY LLC. Stellar MLS
- $167,7004 bd2 ba1.5k sqft1081 OLD GAINESVILLE Highway, Interlachen, FL 32148For SaleMLS ID #2157567, JOYCE M DAVIS. realMLS
- $252,0003 bd2 ba1.5k sqft121 JANET Drive, Hollister, FL 32147For SaleMLS ID #2142318, KELLI HILLIGUS. realMLS
- $239,7004 bd2 ba1.9k sqft5900 SEQUOIA Road, Keystone Heights, FL 32656For SaleMLS ID #2156470, JULIE A THOMAS. realMLS
