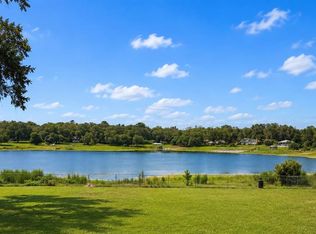
Under contract-accepting backup offers. Welcome to your own slice of Florida lakefront living on beautiful Cowpen Lake in Hawthorne! This 3-bedroom, 2-bath home offers approximately 1,560 square feet of living space and sits on 1.7 wooded acres with over 100 feet of lake frontage. A private, wooded front yard provides a peaceful setting, while the back of the property opens up to clear, beautiful views of the lake. Enjoy the tranquility of nature, abundant wildlife, and the opportunity to make the waterfront your own. The home features a metal roof that is only 3 years old and an AC that has just been installed. Outdoor enthusiasts and gardeners will appreciate the 50-pot garden system, which is supplied with lake water through a solar-powered pump. The property also includes a 20’ x 30’ concrete slab with a metal building ready for construction, offering excellent potential for a workshop, storage, garage, or additional workspace. Two power poles are already located on the property. For those who love the outdoors, the Hawthorne Trail is conveniently located right at the front of the property, providing easy access to miles of scenic trail riding, biking, hiking, and exploring. Whether you’re looking for a peaceful full-time residence, a weekend lake getaway, or a property with room to add your own touches, this Cowpen Lake property offers privacy, natural beauty, and plenty of potential.
Accepting backups
$199,900
1837 STATE ROAD 20, HAWTHORNE, FL 32640
3beds
1,560sqft
Manufactured Home, Single Family Residence
Built in 2010
1.7 Acres Lot
$194,200 Zestimate®
$128/sqft
$-- HOA
What's special
- 52 days
- 382
- 21
Likely to sell faster than
Zillow last checked:
Listing updated:
Listed by:
Jennifer Boymer 352-558-4474,
WATSON REALTY CORP 352-377-8899
Source: Stellar MLS,MLS#: GC542872 Originating MLS: Gainesville-Alachua
Originating MLS: Gainesville-Alachua
Facts & features
Interior
Bedrooms & bathrooms
- Bedrooms: 3
- Bathrooms: 2
- Full bathrooms: 2
Rooms
- Room types: Utility Room
Primary bedroom
- Features: En Suite Bathroom, Walk-In Closet(s)
- Level: First
Bedroom 2
- Features: Ceiling Fan(s), Walk-In Closet(s)
- Level: First
Bedroom 3
- Features: Ceiling Fan(s), Walk-In Closet(s)
- Level: First
Kitchen
- Features: Breakfast Bar, No Closet
- Level: First
Living room
- Features: Ceiling Fan(s), No Closet
- Level: First
Heating
- Central, Wall Units / Window Unit
Cooling
- Central Air, Wall/Window Unit(s)
Appliances
- Included: Electric Water Heater, Range, Refrigerator, Water Softener
- Laundry: Electric Dryer Hookup, Laundry Room, Washer Hookup
Features
- Ceiling Fan(s), Crown Molding, Eating Space In Kitchen, Kitchen/Family Room Combo, Open Floorplan, Primary Bedroom Main Floor, Split Bedroom, Thermostat, Walk-In Closet(s)
- Flooring: Laminate, Luxury Vinyl
- Doors: French Doors
- Has fireplace: No
Interior area
- Total structure area: 1,560
- Total interior livable area: 1,560 sqft
Video & virtual tour
Property
Features
- Levels: One
- Stories: 1
- Patio & porch: Covered, Rear Porch
- Exterior features: Fire Pit, Garden, Private Entrance, Private Mailbox, Private Yard
- Has view: Yes
- View description: Trees/Woods, Water, Lake
- Has water view: Yes
- Water view: Water,Lake
- Waterfront features: Lake Front, Lake Privileges
- Body of water: COWPEN LAKE
Lot
- Size: 1.7 Acres
- Dimensions: 110 x 1000
- Features: FloodZone, Level
- Residential vegetation: Oak Trees, Trees/Landscaped, Wooded
Details
- Additional structures: Other
- Parcel number: 211023000001310000
- Zoning: RESID
- Special conditions: None
Construction
Type & style
- Home type: MobileManufactured
- Property subtype: Manufactured Home, Single Family Residence
Materials
- Vinyl Siding
- Foundation: Crawlspace
- Roof: Metal
Condition
- Completed
- New construction: No
- Year built: 2010
Utilities & green energy
- Sewer: Septic Tank
- Water: Private, Well
- Utilities for property: Electricity Connected
Community & HOA
Community
- Pet fee: $0 monthly
- Subdivision: COWPEN LAKE
HOA
- Has HOA: No
Location
- Region: Hawthorne
Financial & listing details
- Price per square foot: $128/sqft
- Tax assessed value: $166,810
- Annual tax amount: $1,916
- Date on market: 8/25/2026
- Cumulative days on market: 188 days
- Listing terms: Cash,Conventional,FHA,VA Loan
- Ownership: Fee Simple
- Total actual rent: 0
- Electric utility on property: Yes
- Road surface type: Paved, Asphalt
- Body type: Double Wide
Estimated market value
$194,200
$184,000 - $204,000
Not available
Price history
| Date | Event | Price |
|---|---|---|
| 8/25/2026 | Listed for sale | $199,900-20%$128/sqft |
Source:  Stellar MLS #GC542872 Report a problem Stellar MLS #GC542872 Report a problem | ||
| 8/9/2026 | Listing removed | $249,900$160/sqft |
Source: Stellar MLS #GC538842 Report a problem | ||
| 5/21/2026 | Price change | $249,900-4.6%$160/sqft |
Source:  realMLS #2136737 Report a problem realMLS #2136737 Report a problem | ||
| 5/12/2026 | Price change | $262,000-1.1%$168/sqft |
Source: realMLS #2136737 Report a problem | ||
| 3/26/2026 | Listed for sale | $265,000+194.8%$170/sqft |
Source: Stellar MLS #GC538842 Report a problem | ||
| 10/30/2021 | Sold | $89,900$58/sqft |
Source: realMLS #1125834 Report a problem | ||
| 10/21/2021 | Pending sale | $89,900$58/sqft |
Source: realMLS #1125834 Report a problem | ||
| 10/15/2021 | Price change | $89,900-18.2%$58/sqft |
Source: realMLS #1125834 Report a problem | ||
| 10/6/2021 | Price change | $109,900-8.3%$70/sqft |
Source: realMLS #1125834 Report a problem | ||
| 10/4/2021 | Listed for sale | $119,900$77/sqft |
Source: realMLS #1125834 Report a problem | ||
| 9/30/2021 | Pending sale | $119,900$77/sqft |
Source: realMLS #1125834 Report a problem | ||
| 9/14/2021 | Price change | $119,900-11.1%$77/sqft |
Source: realMLS #1125834 Report a problem | ||
| 8/13/2021 | Listed for sale | $134,900+79.9%$86/sqft |
Source: realMLS #1125834 Report a problem | ||
| 7/14/2005 | Sold | $75,000+97.4%$48/sqft |
Source: Public Record Report a problem | ||
| 7/14/2003 | Sold | $38,000$24/sqft |
Source: Public Record Report a problem | ||
Public tax history
| Year | Property taxes | Tax assessment |
|---|---|---|
| 2025 | $1,917 +10.3% | $166,810 -8.6% |
| 2024 | $1,737 +3.7% | $182,470 +4.3% |
| 2023 | $1,676 -21.2% | $174,890 +50.5% |
| 2022 | $2,126 +106.8% | $116,170 +11.5% |
| 2021 | $1,028 -4.6% | $104,190 +10.5% |
| 2020 | $1,078 +3.8% | $94,310 +11.6% |
| 2018 | $1,038 | $84,470 +4.7% |
| 2017 | $1,038 +0.7% | $80,640 -5.3% |
| 2016 | $1,031 -27.8% | $85,130 +0% |
| 2015 | $1,427 -10.2% | $85,108 -1.1% |
| 2014 | $1,589 | $86,089 +0.5% |
| 2013 | -- | $85,672 +0.2% |
| 2012 | -- | $85,500 -26.6% |
| 2011 | -- | $116,435 +89.2% |
| 2010 | -- | $61,556 +2.5% |
| 2009 | -- | $60,041 -1.3% |
| 2008 | -- | $60,858 -1.3% |
| 2007 | -- | $61,639 +63.2% |
| 2005 | -- | $37,759 +2% |
| 2004 | -- | $37,007 +0% |
| 2003 | -- | $36,999 +11.7% |
| 2002 | -- | $33,114 +0.2% |
| 2001 | -- | $33,062 -0.5% |
| 2000 | -- | $33,214 |
Find assessor info on the county website
Monthly payment
Climate risks
Neighborhood: 32640

Similar homes
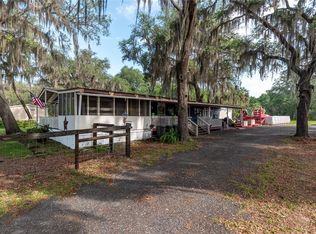
- $219,9993 bd2 ba1.7k sqft172 E COWPEN LAKE POINT ROAD, HAWTHORNE, FL 32640For Sale
 MLS ID #GC542861, Tiffany Ross, GLANZER REALTY, LLC. Stellar MLS
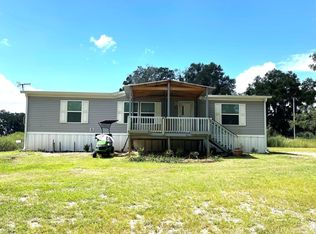
 - $189,9004 bd2 ba1.6k sqft134 FAYE STREET, HAWTHORNE, FL 32640For Sale
 MLS ID #GC540735, Marina Underhill, IHEART REALTY INC.. Stellar MLS
 - $275,0003 bd3 ba1.6k sqft106 ARROWHEAD POINT ROAD, HAWTHORNE, FL 32640For Sale
 MLS ID #OM725764, Lindsay Jacobson, LPT REALTY, LLC. Stellar MLS
 - $244,9003 bd2 ba1.2k sqft453 OLD HAWTHORNE Road, Hawthorne, FL 32640For Sale
 MLS ID #2165649, TINA MARIE SIRMAN. realMLS
 - $269,9003 bd2 ba1.4k sqft152 KELLY LANE, HAWTHORNE, FL 32640For SaleMLS ID #GC542414, Debra Oberlin, EXIT REALTY PRODUCERS. Stellar MLS
- $245,0003 bd2 ba1.6k sqft173 LITTLE ORANGE LAKE DRIVE, HAWTHORNE, FL 32640For SaleMLS ID #GC540538, Paul Curlings, REAL BROKER, LLC. Stellar MLS
- $199,5003 bd3 ba2k sqft14850 NE 148TH AVENUE, FORT MC COY, FL 32134For SaleMLS ID #OM730577, Duke Rountree, ROUNTREE REALTY CORP.. Stellar MLS
- $259,9003 bd2 ba1.5k sqft137 BEULAH DRIVE, HAWTHORNE, FL 32640New ConstructionMLS ID #GC539476, Marina Underhill, IHEART REALTY INC.. Stellar MLS
- $298,0003 bd2 ba1.1k sqft208 ASHLEY STREET, HAWTHORNE, FL 32640For SaleMLS ID #GC540577, John Wang, FLORIDA HOMES REALTY & MORTGAGE GVILLE. Stellar MLS
- $225,0003 bd2 ba1.4k sqft21927 SE 69TH AVENUE, HAWTHORNE, FL 32640For SaleMLS ID #GC538325, Tammy Broxson, BROXSON REAL ESTATE GROUP. Stellar MLS
- $240,0003 bd2 ba1.3k sqft16913 NE 77TH LANE, HAWTHORNE, FL 32640For SaleMLS ID #GC540550, Danyel Hughes, FLORIDA HOMES REALTY & MORTGAGE GVILLE. Stellar MLS
