This established, working short-term rental in Hawthorne offers a rare opportunity to step into an active income property from day one. The property provides three flexible options: continue operating as a successful short-term rental, live in one unit while renting the other for income, or convert the space into a single spacious residence. Bright, open living areas bring in abundant natural light, creating an inviting atmosphere for guests or everyday living, while the modern kitchen features stainless steel appliances, granite countertops, and generous cabinet space. The primary suite offers a private retreat with a walk-in closet and an ensuite bath with soaking tub and separate shower. Additional bedrooms provide flexible space for guests, remote work, or expanded hosting capacity. Outside, a private backyard with scenic surroundings offers the relaxing outdoor setting visitors seek when booking a getaway. Located in the peaceful setting of Hawthorne, this turnkey property combines proven rental use, lifestyle flexibility, and strong potential for immediate income. Opportunities like this—an operating short-term rental with multiple future options—are rare.
For sale
$225,000
21927 SE 69TH AVENUE, HAWTHORNE, FL 32640
3beds
1,420sqft
Single Family Residence
Built in 1920
0.29 Acres Lot
$-- Zestimate®
$158/sqft
$-- HOA
What's special
- 222 days
- 414
- 36
Zillow last checked:
Listing updated:
Listed by:
Tammy Broxson 352-262-0027,
BROXSON REAL ESTATE GROUP 352-204-0207
Source: Stellar MLS,MLS#: GC538325 Originating MLS: Gainesville-Alachua
Originating MLS: Gainesville-Alachua
Facts & features
Interior
Bedrooms & bathrooms
- Bedrooms: 3
- Bathrooms: 2
- Full bathrooms: 2
Primary bedroom
- Features: Built-in Closet
- Level: First
Kitchen
- Level: First
Living room
- Level: First
Heating
- Electric
Cooling
- Central Air
Appliances
- Included: Range, Refrigerator
- Laundry: Other
Features
- Primary Bedroom Main Floor, Solid Surface Counters, Thermostat
- Flooring: Tile, Hardwood
- Windows: Window Treatments
- Has fireplace: Yes
- Fireplace features: Other Room
- Common walls with other units/homes: Corner Unit
Interior area
- Total structure area: 2,722
- Total interior livable area: 1,420 sqft
Video & virtual tour
Property
Features
- Levels: One
- Stories: 1
- Exterior features: Lighting
Lot
- Size: 0.29 Acres
Details
- Parcel number: 19516000000
- Zoning: RSF2
- Special conditions: None
Construction
Type & style
- Home type: SingleFamily
- Property subtype: Single Family Residence
Materials
- Wood Frame
- Foundation: Other
- Roof: Shingle
Condition
- Completed
- New construction: No
- Year built: 1920
Utilities & green energy
- Sewer: Other
- Water: None
- Utilities for property: Electricity Connected
Community & HOA
Community
- Pet fee: $0 monthly
- Subdivision: HAWTHORNE UMBERGER SUB
HOA
- Has HOA: No
Location
- Region: Hawthorne
Financial & listing details
- Price per square foot: $158/sqft
- Tax assessed value: $157,107
- Annual tax amount: $4,173
- Date on market: 3/13/2026
- Cumulative days on market: 842 days
- Listing terms: Cash,Conventional,FHA,VA Loan
- Ownership: Fee Simple
- Total actual rent: 0
- Electric utility on property: Yes
- Road surface type: Paved
Estimated market value
Not available
Estimated sales range
Not available
Not available
Price history
| Date | Event | Price |
|---|---|---|
| 3/13/2026 | Listed for sale | $225,000-10%$158/sqft |
Source:  Stellar MLS #GC538325 Report a problem Stellar MLS #GC538325 Report a problem | ||
| 2/6/2026 | Listing removed | $250,000+47.1%$176/sqft |
Source: Stellar MLS #GC522313 Report a problem | ||
| 1/27/2025 | Sold | $170,000-32%$120/sqft |
Source: Public Record Report a problem | ||
| 12/24/2024 | Listed for sale | $250,000-20.6%$176/sqft |
Source: Stellar MLS #GC522313 Report a problem | ||
| 5/24/2024 | Listed for sale | $315,000+189%$222/sqft |
Source: Stellar MLS #GC522313 Report a problem | ||
| 10/6/2023 | Sold | $109,000-16.1%$77/sqft |
Source: Public Record Report a problem | ||
| 7/8/2023 | Price change | $129,900-18.8%$91/sqft |
Source:  TBR #359751 Report a problem TBR #359751 Report a problem | ||
| 6/8/2023 | Price change | $159,900-5.9%$113/sqft |
Source: TBR #359751 Report a problem | ||
| 5/11/2023 | Listed for sale | $170,000+166.5%$120/sqft |
Source: Owner Report a problem | ||
| 11/20/2000 | Sold | $63,800$45/sqft |
Source: Public Record Report a problem | ||
Public tax history
| Year | Property taxes | Tax assessment |
|---|---|---|
| 2025 | $4,348 0% | $157,107 |
| 2024 | $4,348 +306.7% | $157,107 +110.9% |
| 2023 | $1,069 +3.5% | $74,501 +3% |
| 2022 | $1,033 +2.2% | $72,331 +2.7% |
| 2021 | $1,011 +4.3% | $70,409 +1.4% |
| 2020 | $969 -1% | $69,437 +2.3% |
| 2019 | $979 | $67,876 +1.9% |
| 2018 | $979 +0.7% | $66,610 +2.1% |
| 2017 | $972 -0.3% | $65,240 +2.1% |
| 2016 | $974 +17.5% | $63,900 -2.6% |
| 2015 | $829 -2.8% | $65,600 -1.1% |
| 2014 | $853 -1.1% | $66,300 -2.4% |
| 2013 | $862 | $67,900 -2.4% |
| 2012 | -- | $69,600 -5.2% |
| 2011 | -- | $73,400 -5.4% |
| 2010 | -- | $77,600 -6.8% |
| 2009 | -- | $83,300 -6.5% |
| 2008 | -- | $89,100 +1.4% |
| 2007 | -- | $87,900 +5.1% |
| 2006 | -- | $83,600 +6.9% |
| 2005 | -- | $78,200 +8.3% |
| 2004 | -- | $72,200 +23% |
| 2003 | -- | $58,700 |
| 2002 | -- | $58,700 +1% |
| 2001 | -- | $58,100 +5.4% |
| 2000 | -- | $55,100 |
Find assessor info on the county website
Monthly payment
Est. payment
Payment breakdown
Explore the cost of this home by adjusting the details. Changes won't be saved.Climate risks
Neighborhood: 32640
Similar homes
- $140,0002 bd1 ba982 sqft7020 SE 221ST STREET, HAWTHORNE, FL 32640For Sale
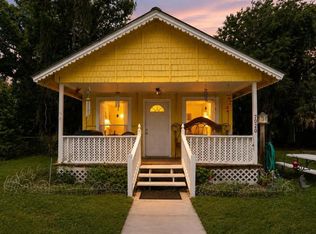
 MLS ID #P4939707, Sharess McCormack, EXP REALTY LLC. Stellar MLS
 - $240,0003 bd2 ba1.3k sqft16913 NE 77TH LANE, HAWTHORNE, FL 32640For Sale
 MLS ID #GC540550, Danyel Hughes, FLORIDA HOMES REALTY & MORTGAGE GVILLE. Stellar MLS
 - $219,0003 bd1 ba1.4k sqft105 SE 70TH STREET, GAINESVILLE, FL 32641For Sale
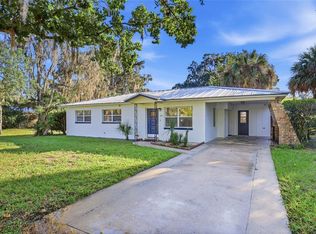 MLS ID #GC544270, Art Nagan, BHGRE THOMAS GROUP. Stellar MLS
 - $189,9004 bd2 ba1.6k sqft134 FAYE STREET, HAWTHORNE, FL 32640For Sale
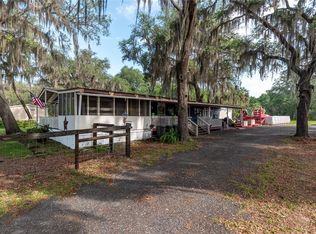 MLS ID #GC540735, Marina Underhill, IHEART REALTY INC.. Stellar MLS
 - $275,0003 bd1 ba1k sqft15026 SE US HIGHWAY 301, HAWTHORNE, FL 32640For SaleMLS ID #GC538708, Gia Libres, LIBRES REALTY LLC. Stellar MLS
- $229,9003 bd2 ba1.2k sqft2208 SE 30TH STREET, GAINESVILLE, FL 32641For SaleMLS ID #GC544242, Viktor Jiracek, MILLER REAL ESTATE. Stellar MLS
- $230,0003 bd2 ba1.3k sqft3819 SE 14TH TERRACE, GAINESVILLE, FL 32641For SaleMLS ID #OM731973, Jonathan Franklin, LPT REALTY, LLC. Stellar MLS
- $275,0003 bd3 ba1.6k sqft106 ARROWHEAD POINT ROAD, HAWTHORNE, FL 32640For SaleMLS ID #OM725764, Lindsay Jacobson, LPT REALTY, LLC. Stellar MLS
- $319,9003 bd2 ba1.3k sqft273 NEAL ROAD, HAWTHORNE, FL 32640For SaleMLS ID #OM727483, Scott Coldwell, COLDWELL REALTY SOLD GUARANTEE. Stellar MLS
- $239,5003 bd2 ba1k sqft7217 NE 221ST STREET, MELROSE, FL 32666For SaleMLS ID #GC543118, Robert Ryczek, REMAX SELECT PARTNERS. Stellar MLS
- $229,9003 bd2 ba1k sqft2102 NE 8TH STREET, GAINESVILLE, FL 32609For SaleMLS ID #GC542305, Mark Gajda, PEPINE REALTY. Stellar MLS
- $230,0003 bd2 ba1.6k sqft7908 LAKE GENEVA LANE, KEYSTONE HEIGHTS, FL 32656For SaleMLS ID #GC542078, Calee Hinson, CB ISAAC REALTY. Stellar MLS
- $219,9003 bd2 ba1.1k sqft2200 NE 16TH TERRACE, GAINESVILLE, FL 32609For SaleMLS ID #GC538214, Elliot Larkin, FLORIDA HOMES REALTY & MORTGAG. Stellar MLS
- $219,9002 bd2 ba1.2k sqft1805 NE 6TH TERRACE, GAINESVILLE, FL 32609For SaleMLS ID #GC541889, Nestor Perez, REMAX SELECT PARTNERS. Stellar MLS
- $244,9004 bd2 ba1.2k sqft4323 NW 12TH TERRACE, GAINESVILLE, FL 32609For SaleMLS ID #OM723588, Joy Baker, STALLIONS REALTY LLC. Stellar MLS
- $249,9903 bd2 ba1.3k sqft16075 NE 16TH TERRACE, CITRA, FL 32113For SaleMLS ID #OM731858, Barb Whitehead, SOUTHERN ASSOCIATES REALTY LLC. Stellar MLS
- $235,0003 bd2 ba1k sqft5435 NE 153RD PLACE ROAD, CITRA, FL 32113For SaleMLS ID #OM728077, Colby Morrison, BRICKS & MORTAR REAL ESTATE. Stellar MLS
- $225,0002 bd1 ba857 sqft1242 NW 30TH AVENUE, GAINESVILLE, FL 32609For SaleMLS ID #GC543848, Kristine Wendig, BOSSHARDT REALTY SERVICES LLC. Stellar MLS
- $250,0003 bd2 ba1.7k sqft20361 1ST STREET, MC INTOSH, FL 32664For SaleMLS ID #G5116429, Tyler Barnett, EXP REALTY LLC. Stellar MLS
- $230,0003 bd2 ba1.1k sqft2541 NW 52ND PLACE, GAINESVILLE, FL 32605For SaleMLS ID #GC541515, Mark Gajda, PEPINE REALTY. Stellar MLS
