Skip main navigation
Off market
  • Tax assessed value
    $47,456,000

    1010 5th Ave #1-B, New York, NY 10028

    4beds
    3,331sqft
    Cooperative
    Built in 1925
    -- sqft lot
    $-- Zestimate®
    $14,247/sqft
    $37,999 Estimated rent

    Home value

    Not available

    Estimated sales range

    Not available

    $37,999/mo

    Zestimate® history
    Loading
    Loading...

    Owner options

    List your home for rent

    $37,999/mo

    Rent Zestimate®

    Find your next renter with Zillow Rental Manager. Plus, with online applications, you can quickly screen prospective tenants – for free.

    Learn more

    $37,999/mo

    Rent Zestimate®

    Refinance and save

    $262,273/mo

    Est. payment

    Refinancing to a lower rate could help reduce your monthly payments and save thousands over the life of the loan.

    See today's rates

    $262,273/mo

    Est. payment

    Explore your selling options

    Work with a Zillow partner agent

    Leverage their expertise and Zillow's premium Showcase listings to get your home seen by more buyers.

    Get started

    List with your own agent

    Get your home in front of millions of buyers by listing it on Zillow.

    Learn how to do it

    Sell it yourself

    Take full control of how buyers see your home on Zillow by listing For Sale by Owner (FSBO).

    List your home

    What's special

    Floor to ceiling tilesPark facingClassic moldingsGrand scale living

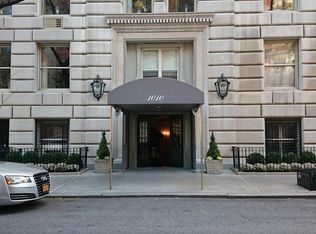
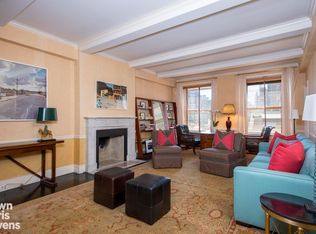
    GRAND SCALE LIVING ON FIFTH AVENUE FACING THE METROPLOTIAN MUSEUM OF ART! Located on the second floor, this sprawling 10 room, 4 bedroom, plus library, 4 bath residence has a wonderful flow and boasts the perfect layout for grand scale entertaining and modern day living. Upon entering, you are greeted with an elegant gallery that seamlessly leads to all quarters of this home; living, sleeping and dining. The Park facing, enormous 31' living room, with a fireplace, is accentuated by classic moldings and beautiful floors. The adjoining library/den, with a full bath, is also gracious in size and can easily be utilized as a home office or bedroom. At the opposite end of the gallery, is the formal dining room, which comfortably seats 14+, and is the perfect size for a dinner party! A rare find in New York City, the kitchen is that of a country home, in both size and functionality. With 2 dishwashers, 2 sinks, an island, a wine refrigerator, an office nook, and best of all, an eat-in breakfast room, the kitchen is the heart of the home! Off the kitchen is the staff room with an en-suite bath and a laundry room with a full-size washer/ and vented dryer. For the ultimate in privacy, a hallway leads to the sleeping quarters, which contains 3 generously sized bedrooms. The primary suite is massive and serene, with a walk-in closet, and dressing area. The windowed primary bathroom is beautifully renovated with double sinks and floor to ceiling tiles. There is a hallway of closets that lead to the other two bedrooms that are both generous in size, with a shared windowed bathroom. Features in this home are too numerous to list and include fine prewar details, high ceilings, gorgeous floors, and fabulous closet space. 1010 Fifth Avenue is a pre-war, white glove co-op designed by Frederick Filmore in 1928. Amenities include full-time doormen, attended elevator service, resident superintendent, and a new fitness center. This building is pet friendly and permits 40% financing.

    This property is off market, which means it's not currently listed for sale or rent on Zillow. This may be different from what's available on other websites or public sources.
    Facts & features

    Interior

    Bedrooms & bathrooms
    • Bedrooms: 4
    • Bathrooms: 4
    • Full bathrooms: 4
    Cooling
    • Central
    Appliances
    • Included: Dryer, Washer
    Features
    • Has fireplace: Yes
    Interior area
    • Total interior livable area: 3,331 sqft

    Property

    Details
    • Parcel number: 0149400011B

    Construction

    Type & style
    • Home type: Cooperative
    Condition
    • Year built: 1925

    Community & HOA

    Community
    • Features: Doorman
    HOA
    • Has HOA: Yes
    • HOA fee: $8,042 monthly
    Location
    • Region: New York

    Financial & listing details

    • Price per square foot: $14,247/sqft
    • Tax assessed value: $47,456,000
    • Annual tax amount: $2,442,828

    Price history

    DateEventPrice
    6/22/2022Sold$4,650,000-2.1%$1,396/sqft
    Source: StreetEasy #S1563232 Report a problem
    4/28/2022Pending sale$4,750,000$1,426/sqft
    Source: StreetEasy #21316935 Report a problem
    3/18/2022Price change$4,750,000-4%$1,426/sqft
    Source: StreetEasy #21316935 Report a problem
    1/7/2022Price change$4,950,000-9.9%$1,486/sqft
    Source: StreetEasy #21316935 Report a problem
    11/4/2021Price change$5,495,000-7.6%$1,650/sqft
    Source: StreetEasy #21316935 Report a problem
    10/7/2021Listed for sale$5,950,000-13.8%$1,786/sqft
    Source: StreetEasy #21316935 Report a problem
    8/31/2021Listing removed--
    Source: StreetEasy Report a problem
    4/7/2021Price change$6,900,000-3.5%$2,071/sqft
    Source: StreetEasy Report a problem
    3/29/2021Price change$7,150,000-4.7%$2,147/sqft
    Source: StreetEasy Report a problem
    3/2/2021Listed for sale$7,500,000$2,252/sqft
    Source: Corcoran Report a problem

    Public tax history

    YearProperty taxesTax assessment
    2019-- --
    2018$2,442,828 $21,355,200 -2.7%
    2017-- $21,947,850
    Find assessor info on the county website

    Neighborhood: Upper East Side

    Nearby schools

    GreatSchools rating