1010 Fifth Avenue, #11D, is a sun-drenched, south-facing 7-room prewar residence that was converted into six rooms, resulting with a wonderfully spacious eat-in-kitchen. In one of New York's finest cooperatives, this beautiful home, decorated in the art-deco style, features 2 bedrooms, 2 bathrooms, plus an office/staff room with adjoining half-bath. The grand and sunny, south-facing approximate 15' x 26' living room overlooks 82nd Street and is adorned with Venetian stucco walls, a silver-leafed beamed ceiling and a wood-burning fireplace framed by an Italian black marble mantle designed by Jed Johnson. The approximate 13' x 18' primary bedroom, with four closets and a renovated ensuite bathroom, also faces south. The second bedroom, presently used as a den/guest room, has an abundance of bookshelves and opens to the living room through sliding pocket doors. There is a gracious formal dining room with double windows and a staff room/office containing numerous built-in filing drawers, shelving and cabinetry. The spacious kitchen, with recessed lighting, a washer and dryer and a plethora of cabinetry for storage, also has a countered pass-through to the separated breakfast room area. There is a gracious approximately 7' x 13' entrance foyer which opens off this residence's semi-private landing. This home has 10' beamed ceilings, crown moldings, thru-wall air conditioning in all major rooms, beautiful hardwood floors throughout and is in excellent condition. Owner is also willing to sell this apartment furnished.
1010 Fifth Avenue is a white-glove cooperative with old-world elegance, designed and erected in 1925 by Frederick F. French. It is conveniently located at 82nd Street, directly across the street from Central Park and the Metropolitan Museum. With 14 stories and 70 apartments, it has a resident manager as well as 24-hour doorman and elevator operator services, a fitness center and private storage bins. Pets are permitted, as are pied a terres. The 2% flip tax is to be paid by the buyer and 50% financing is now permitted. This is a non-smoking building.
Sold
$2,995,000
1010 5th Ave #11D, New York, NY 10028
2beds
1,850sqft
Coop
Built in 1925
-- sqft lot
$-- Zestimate®
$1,619/sqft
$16,794 Estimated rent
Home value
Not available
Estimated sales range
Not available
$16,794/mo
Zestimate® history
Owner options
List your home for rent
$16,794/mo
Rent Zestimate®
Find your next renter with Zillow Rental Manager. Plus, with online applications, you can quickly screen prospective tenants – for free.
$16,794/mo
Rent Zestimate®
Refinance and save
$21,886/mo
Est. payment
Refinancing to a lower rate could help reduce your monthly payments and save thousands over the life of the loan.
$21,886/mo
Est. payment
Explore your selling options
Work with a Zillow partner agent
Leverage their expertise and Zillow's premium Showcase listings to get your home seen by more buyers.
Get startedList with your own agent
Get your home in front of millions of buyers by listing it on Zillow.
Learn how to do itSell it yourself
Take full control of how buyers see your home on Zillow by listing For Sale by Owner (FSBO).
List your homeWhat's special
Zillow last checked:
Listing updated:
Listed by:
Jacqueline Vincent,
Corcoran
Source: StreetEasy,MLS#: S1699592
Facts & features
Interior
Bedrooms & bathrooms
- Bedrooms: 2
- Bathrooms: 3
- Full bathrooms: 2
- 1/2 bathrooms: 1
Appliances
- Included: Washer/Dryer
Features
- Has fireplace: Yes
Interior area
- Total structure area: 1,850
- Total interior livable area: 1,850 sqft
Property
Features
- Has view: Yes
- View description: City
Details
- Parcel number: 01494000111D
- Special conditions: Resale
Construction
Type & style
- Home type: Cooperative
- Property subtype: Coop
Condition
- Year built: 1925
Community & HOA
Community
- Features: Doorman, Full Time Doorman
- Security: Doorman, Full-Time Doorman
- Subdivision: Upper East Side
HOA
- Has HOA: Yes
- Amenities included: Fitness Center, Elevator(s)
- Services included: Maintenance
- HOA fee: $5,824 monthly
Location
- Region: New York
Financial & listing details
- Price per square foot: $1,619/sqft
- Tax assessed value: $47,456,000
- Annual tax amount: $2,442,828
- Date on market: 2/14/2024
Price history
| Date | Event | Price |
|---|---|---|
| 10/31/2024 | Sold | $2,995,000$1,619/sqft |
Source: StreetEasy #S1699592 Report a problem | ||
| 10/22/2024 | Contingent | $2,995,000$1,619/sqft |
Source: StreetEasy #S1699592 Report a problem | ||
| 6/13/2024 | Pending sale | $2,995,000$1,619/sqft |
Source: StreetEasy #1699592 Report a problem | ||
| 2/14/2024 | Listed for sale | $2,995,000$1,619/sqft |
Source: StreetEasy Report a problem | ||
Public tax history
| Year | Property taxes | Tax assessment |
|---|---|---|
| 2019 | -- | -- |
| 2018 | $2,442,828 | $21,355,200 -2.7% |
| 2017 | -- | $21,947,850 |
Find assessor info on the county website
Neighborhood: Upper East Side
Nearby homes
- $58,413,000-- bd-- ba196k sqft1010 5th Ave, New York, NY 10028Off Market
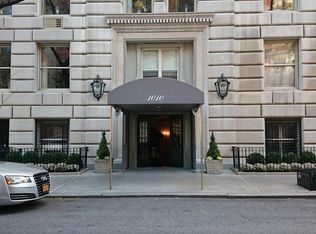
- $3,625,400-- bd-- ba-- sqft1010 5th Ave #1F, New York, NY 10028Off Market
- $5,660,8004 bd3 ba2.7k sqft1010 5th Ave #7C, New York, NY 10028Off Market
- $3,341,5003 bd3 ba-- sqft1010 5th Ave #7D, New York, NY 10028Off Market
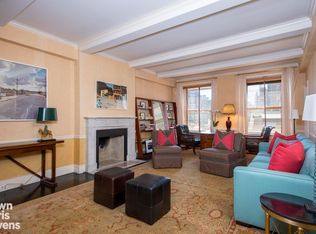
- $1,581,9002 bd2 ba-- sqft1010 5th Ave #8E, New York, NY 10028Off Market
- $1,369,3001 bd2 ba-- sqft1010 5th Ave #10E, New York, NY 10028Off Market
- $2,018,900-- bd-- ba-- sqft1010 5th Ave #13G, New York, NY 10028Off Market
- $5,250,0003 bd3 ba-- sqft1010 5th Ave #14B, New York, NY 10028For Sale
- $5,901,5003 bd3 ba-- sqft1010 5th Ave #4A, Manhattan, NY 10028Off Market
Nearby schools
GreatSchools rating
- 10/10Ps 6 Lillie D BlakeGrades: PK-5Distance: 0.1 mi
- 8/10Jhs 167 Robert F WagnerGrades: 6-8Distance: 0.6 mi
- 9/10Eleanor Roosevelt High SchoolGrades: 9-12Distance: 0.7 mi
- New York
- New York County
- New York
- 10028
- Manhattan
- Upper East Side
- 1010 5th Ave Unit 11D
Nearby cities
Nearby neighborhoods
Nearby zip codes
Other New York Topics
