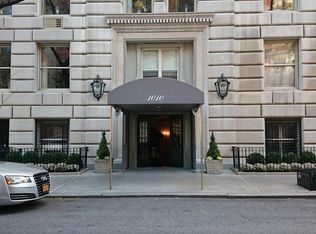
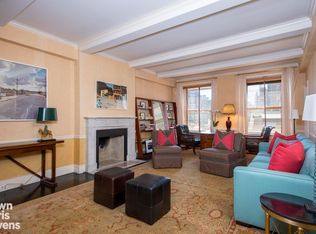
Built in 1928 by Frederick Fillmore French, 1010 Fifth Avenue is one of the avenue's notable prewar cooperative addresses. It is situated on the corner of a beautiful tree lined historic block anchored by the iconic 82nd Street entrance of The Metropolitan Museum of Art to the west and rows of architecturally intact mansions and townhouses to the east. Entry to this distinguished 15 story building is from a side street entrance where one is greeted by a complement of full service staff. Access to 14D is via a semi-private elevator landing which opens to a gracious formal gallery. The large light filled living room has a wood burning fireplace, a 9.6'ceiling highlighted with plaster cove molding and a handsome herringbone patterned hardwood floor. This south facing room has a far reaching view to a range of New York landmarks: the midtown skyline open to the pinnacle of the Chrysler Building, the nearby Carlyle Tower and a glimpse of Central Park, the Met, San Remo and Dakota. The master and second bedroom also enjoy a similar bright southern exposure. Given its 14th floor position near the uppermost part of the building, the apartment receives abundant light throughout, even in the rooms with a courtyard exposure. 14D is an exceptional opportunity for a buyer seeking a flexible seven room floorplan to design and renovate. Currently the apartment features a living room, square shaped dining room, and three bedrooms separate from the entertaining spaces; the spacious master bedroom has an ensuite bath and two sizeable closets and the other two bedrooms share a hall bath. Completing the existing layout is the kitchen, pantry and adjacent staff room and bath. Alternate options are also achievable with this accommodating floorplan. The original D line layout, as an example, included a living room, formal dining room, two bedrooms and two baths and a kitchen plus two staff rooms with a shared bath. An additional benefit of 14D is the unit transfers with two large separate spaces in the basement. One was originally designed to be a private laundry facility (10.4' x 10') and the second for additional storage (13.2' x 5.6') although both could readily be used for storage. A washer/dryer in the unit is permitted subject to approval. Pets are welcomed at 1010 Fifth Avenue and purchasing as a pied-a-terre is on a case by case basis. The building allows 40% financing and residents have the use of an in-house state of the art gym. The building has a flip tax of 2%.
This property is off market, which means it's not currently listed for sale or rent on Zillow. This may be different from what's available on other websites or public sources.