Elegant 10 Room Home on Fifth Avenue
Located at the corner of Fifth Avenue and 82nd Street, this 10 room apartment faces both the landmarked Vanderbilt Mansion and the Metropolitan Museum of Art’s iconic limestone façade, with Central Park beyond. Recently measured to be approximately 4,000 square feet, this home is gracious in space and details. The semi-private elevator landing leads into a large square foyer featuring polished mahogany doors and access to the entertaining and living quarters. The Living Room faces South toward the treetops and quiet of East 82nd Street, with a marble-mantled fireplace. Original hardwood floors, beamed ceilings and period moldings enhance the elegant entertaining spaces. Adjacent to the Living Room are the full and formal Dining Room and a paneled Library. The large eat-in Kitchen features two refrigerator/freezers, two dishwashers, a large wine cooler and a service pantry. A laundry room is off the kitchen and a single bedroom with full bathroom is adjacent to the service pantry. The bedroom wing includes a Primary Bedroom with ensuite bath, both with beautiful views directly facing the Met and Fifth Avenue. Ample closets are positioned in all the bedrooms and hallways, and each of the other three bedrooms has ensuite bathrooms and large windows. Central AC is throughout and a private storage bin transfers with the apartment.
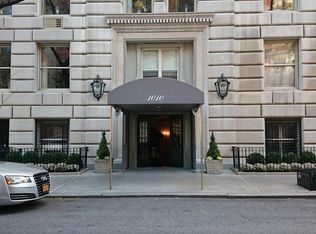
1010 Fifth Avenue is an elegant and stately white-glove pre-war cooperative, built in 1925 and designed by renowned developer Frederick Fillmore French in the Italian Renaissance style. It features an attractive and quiet side-street entrance and is across the street from Central Park. Impeccable staffing includes a full-time doorman and porters, an attended elevator, and a resident superintendent. A private fitness center is available to residents and pets and pied-a-terres are welcome. 40% financing is allowed and there is a 2% flip tax, payable by buyer. Please note that some photos have been virtually staged.
Sold
$7,900,000
1010 5th Ave #6A, New York, NY 10028
5beds
4,000sqft
Coop
Built in 1925
-- sqft lot
$-- Zestimate®
$1,975/sqft
$44,261 Estimated rent
Home value
Not available
Estimated sales range
Not available
$44,261/mo
Zestimate® history
Owner options
List your home for rent
$44,261/mo
Rent Zestimate®
Find your next renter with Zillow Rental Manager. Plus, with online applications, you can quickly screen prospective tenants – for free.
$44,261/mo
Rent Zestimate®
Refinance and save
$52,270/mo
Est. payment
Refinancing to a lower rate could help reduce your monthly payments and save thousands over the life of the loan.
$52,270/mo
Est. payment
Explore your selling options
Work with a Zillow partner agent
Leverage their expertise and Zillow's premium Showcase listings to get your home seen by more buyers.
Get startedList with your own agent
Get your home in front of millions of buyers by listing it on Zillow.
Learn how to do itSell it yourself
Take full control of how buyers see your home on Zillow by listing For Sale by Owner (FSBO).
List your homeWhat's special
Zillow last checked:
Listing updated:
Listed by:
Patricia Farman,
Compass,
Laurie Stolowitz
Source: StreetEasy,MLS#: S1686440
Facts & features
Interior
Bedrooms & bathrooms
- Bedrooms: 5
- Bathrooms: 5
- Full bathrooms: 4
- 1/2 bathrooms: 1
Cooling
- Central Air
Appliances
- Included: Washer/Dryer
Features
- Flooring: Hardwood
Interior area
- Total structure area: 4,000
- Total interior livable area: 4,000 sqft
Property
Details
- Parcel number: 0149400016A
- Special conditions: Resale
Construction
Type & style
- Home type: Cooperative
- Property subtype: Coop
Condition
- Year built: 1925
Community & HOA
Community
- Features: Doorman, Full Time Doorman
- Security: Doorman, Full-Time Doorman
- Subdivision: Upper East Side
HOA
- Has HOA: Yes
- Amenities included: Fitness Center, Elevator(s)
- Services included: Maintenance
- HOA fee: $9,903 monthly
Location
- Region: New York
Financial & listing details
- Price per square foot: $1,975/sqft
- Tax assessed value: $47,456,000
- Annual tax amount: $2,442,828
- Date on market: 10/20/2023
Price history
| Date | Event | Price |
|---|---|---|
| 6/24/2024 | Sold | $7,900,000$1,975/sqft |
Source: StreetEasy #S1686440 Report a problem | ||
| 3/11/2024 | Pending sale | $7,900,000$1,975/sqft |
Source: StreetEasy #1426123512861172329 Report a problem | ||
| 2/1/2024 | Price change | $7,900,000-2.5%$1,975/sqft |
Source: StreetEasy #1426123512861172329 Report a problem | ||
| 10/20/2023 | Listed for sale | $8,100,000-7.4%$2,025/sqft |
Source: StreetEasy #1426123512861172329 Report a problem | ||
| 6/29/2023 | Listing removed | -- |
Source: StreetEasy Report a problem | ||
| 4/3/2023 | Price change | $8,750,000-5.4%$2,188/sqft |
Source: StreetEasy Report a problem | ||
| 10/25/2022 | Price change | $9,250,000-7.5%$2,313/sqft |
Source: StreetEasy Report a problem | ||
| 3/24/2022 | Listed for sale | $10,000,000$2,500/sqft |
Source: StreetEasy Report a problem | ||
Public tax history
| Year | Property taxes | Tax assessment |
|---|---|---|
| 2019 | -- | -- |
| 2018 | $2,442,828 | $21,355,200 -2.7% |
| 2017 | -- | $21,947,850 |
Find assessor info on the county website
Neighborhood: Upper East Side
Nearby homes
- $58,413,000-- bd-- ba196k sqft1010 5th Ave, New York, NY 10028Off Market
- $3,625,400-- bd-- ba-- sqft1010 5th Ave #1F, New York, NY 10028Off Market
- $5,660,8004 bd3 ba2.7k sqft1010 5th Ave #7C, New York, NY 10028Off Market
- $3,341,5003 bd3 ba-- sqft1010 5th Ave #7D, New York, NY 10028Off Market
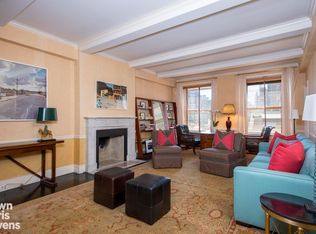
- $1,581,9002 bd2 ba-- sqft1010 5th Ave #8E, New York, NY 10028Off Market
- $1,369,3001 bd2 ba-- sqft1010 5th Ave #10E, New York, NY 10028Off Market
- $2,018,900-- bd-- ba-- sqft1010 5th Ave #13G, New York, NY 10028Off Market
- $5,250,0003 bd3 ba-- sqft1010 5th Ave #14B, New York, NY 10028For Sale
- $5,901,5003 bd3 ba-- sqft1010 5th Ave #4A, Manhattan, NY 10028Off Market
Nearby schools
GreatSchools rating
- 10/10Ps 6 Lillie D BlakeGrades: PK-5Distance: 0.1 mi
- 8/10Jhs 167 Robert F WagnerGrades: 6-8Distance: 0.6 mi
- 9/10Eleanor Roosevelt High SchoolGrades: 9-12Distance: 0.7 mi
- New York
- New York County
- New York
- 10028
- Manhattan
- Upper East Side
- 1010 5th Ave Unit 6A
Nearby cities
Nearby neighborhoods
Nearby zip codes
Other New York Topics
