Skip main navigation
Off market
  • $8,474,300

    1010 5th Ave #7A, New York, NY 10028

    4beds
    --sqft
    Cooperative
    Built in 1925
    -- sqft lot
    $8,474,300 Zestimate®
    $--/sqft
    $8,208 Estimated rent

    Home value

    $8,474,300

    $6.95M - $10.42M

    $8,208/mo

    Zestimate® history
    Loading
    Loading...

    Owner options

    List your home for rent

    $8,208/mo

    Rent Zestimate®

    Find your next renter with Zillow Rental Manager. Plus, with online applications, you can quickly screen prospective tenants – for free.

    Learn more

    $8,208/mo

    Rent Zestimate®

    Refinance and save

    $55,874/mo

    Est. payment

    Refinancing to a lower rate could help reduce your monthly payments and save thousands over the life of the loan.

    See today's rates

    $55,874/mo

    Est. payment

    Explore your selling options

    Work with a Zillow partner agent

    Leverage their expertise and Zillow's premium Showcase listings to get your home seen by more buyers.

    Get started

    List with your own agent

    Get your home in front of millions of buyers by listing it on Zillow.

    Learn how to do it

    Sell it yourself

    Take full control of how buyers see your home on Zillow by listing For Sale by Owner (FSBO).

    List your home

    What's special

    Full-time doormenStylish wet-barBosch dishwasherMotorized shadesMultiple seating areasSubzero refrigeratorCentral park

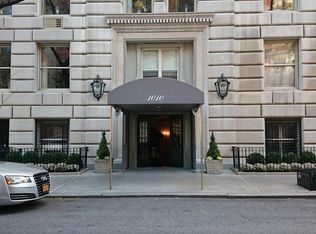
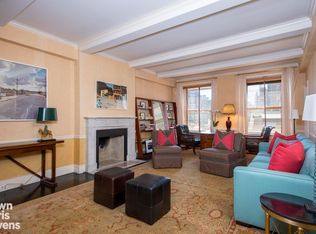
    1010 Fifth Avenue is located in the heart of the Upper East Side across from the Metropolitan Museum of Art. This sunlit apartment has both Southern and Western exposures, providing views of the landmarked Vanderbilt Mansion, Central Park, the Museum and its lovely fountains, as well as the midtown skyline. A hexagonal 16x16 entry Gallery with inlaid hardwood floor has a large walk-in coat closet and a stylish wet-bar. The Gallery serves as a formal separation between the entertaining and living quarters, giving maximum privacy. This home works well for entertaining, with a 28-foot-long Living Room with multiple seating areas, and an adjacent formal Dining Room that easily accommodates seating for 12 or more. Connected to the Dining Room is a Breakfast Room, which can be incorporated into the Dining area if desired, or closed off with pocket doors for separation. Off the Living Room is a Library, which doubles as a Screening Room with a recessed motorized screen and projector. Rounding out the entertaining portion is a Kitchen, featuring a 48-inch, 6 burner Dacor range with vented hood, Subzero refrigerator, freezer drawers, Bosch dishwasher, and an abundance of cabinetry and storage. On the opposite side of the apartment, the Primary Suite has a large walk-in and reach in closets, dressing area, a spacious windowed Study, and a windowed 5 fixture Primary Bathroom with glass enclosed shower and soaking tub. Across the hall are 2 spacious ensuite Bedrooms with a shared Living Room, both with light and open views. A Staff Room near the Kitchen has its own renovated Bathroom and can be used as a 4th Bedroom or Home Office. This home includes beautiful hardwood floors, state of the art 4-zone central air conditioning, digital thermostats to control the heating, a central humidification system, motorized shades, in the wall speaker system, and a custom lighting design throughout. A large walk-in Laundry Room/Home Gym completes this gracious home. 1010 Fifth Avenue is a pre-war, white glove co-op designed by Frederick Filmore built 1925 in the Italian Renaissance style. Amenities include full-time doormen, attended elevator service, resident superintendent, and a fitness center. The building allows pets and pied a terres but no subletting. 40% financing is permitted. 2 percent flip tax paid by buyer.

    This property is off market, which means it's not currently listed for sale or rent on Zillow. This may be different from what's available on other websites or public sources.
    Facts & features

    Interior

    Bedrooms & bathrooms
    • Bedrooms: 4
    • Bathrooms: 5
    • Full bathrooms: 4
    • 1/2 bathrooms: 1
    Cooling
    • Central
    Appliances
    • Included: Dishwasher
    Features
    • Has fireplace: Yes

    Property

    Details
    • Parcel number: 01494000110467407A

    Construction

    Type & style
    • Home type: Cooperative
    Condition
    • Year built: 1925

    Community & HOA

    Community
    • Features: Doorman
    HOA
    • Has HOA: Yes
    • HOA fee: $10,169 monthly
    Location
    • Region: New York

    Price history

    DateEventPrice
    1/27/2023Listing removed--
    Source: StreetEasy Report a problem
    6/8/2022Listed for sale$13,900,000+88.8%
    Source: StreetEasy Report a problem
    2/28/2007Sold$7,363,000
    Source: Public Record Report a problem

    Public tax history

    YearProperty taxesTax assessment
    2010-- --
    2009-- --
    2008-- --
    2007-- --
    Find assessor info on the county website

    Neighborhood: Upper East Side

    Nearby schools

    GreatSchools rating