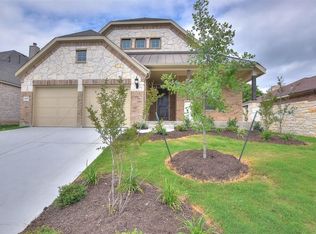
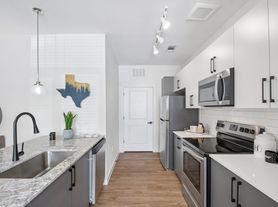
Step into a stylish, thoughtfully designed home featuring a chic kitchen with gray cabinetry, gleaming stainless steel appliances, a spacious center island, upgraded light fixtures, and recessed lighting. A timeless subway tile backsplash complements the beautiful quartz countertops, creating a sophisticated and functional space for everyday living and entertaining. The main level also offers a generously sized office, ideal for working from home. Upstairs, a spacious secondary living area provides the perfect retreat for relaxing, movie nights, or entertaining. Durable and elegant hard-surface flooring extends throughout the foyer, living room, and kitchen, adding warmth, style, and easy-care appeal to this inviting home.
House for rent
$2,000/moFees may apply
1010 Aiken Dr, Leander, TX 78641
3beds
1,990sqft
Price may not include required fees and charges. Learn more|
Singlefamily
Available Thu Oct 1 2026
Cats, dogs OK
Air conditioner, central air
In unit laundry
4 Attached garage spaces parking
Central, electric
What's special
Recessed lightingGenerously sized officeBeautiful quartz countertopsTimeless subway tile backsplashSpacious center islandUpgraded light fixturesGleaming stainless steel appliances
- 6 days |
- -- |
- -- |
Zillow last checked:
Listing updated:
Travel times

Let’s turn your rent into credit progress
Build credit history with every on-time payment and get credit for the payment you’re already making.
Facts & features
Interior
Bedrooms & bathrooms
- Bedrooms: 3
- Bathrooms: 3
- Full bathrooms: 2
- 1/2 bathrooms: 1
Heating
- Central, Electric
Cooling
- Air Conditioner, Central Air
Appliances
- Included: Built-In Electric Oven, Dishwasher, Dryer, Free-Standing Electric Range, Microwave Oven, Washer
- Laundry: In Unit, Inside
Features
- Ceiling Fan(s), Ceiling Fan(s), Pantry, Pantry, Walk-In Closet(s)
- Flooring: Carpet, Tile
Interior area
- Total interior livable area: 1,990 sqft
Video & virtual tour
Property
Parking
- Total spaces: 4
- Parking features: Attached, Garage
- Has attached garage: Yes
- Details: Contact manager
Features
- Stories: 2
- Exterior features: Cluster Mailbox, No Exterior Steps, Walk-In Closet(s)
- Has private pool: Yes
- Pool features: Contact manager
Details
- Additional structures: Garage(s)
- Parcel number: R17W309912B00280002
Construction
Type & style
- Home type: SingleFamily
- Property subtype: SingleFamily
Condition
- Year built: 2009
Community & HOA
Community
- Features: Pool
HOA
- Amenities included: Pool, Taxes
Location
- Region: Leander
Financial & listing details
- Lease term: 12 Months
Nearby apartments for rent
Price history
| Date | Event | Price |
|---|---|---|
| 9/2/2026 | Listed for rent | $2,000-4.8%$1/sqft |
Source: Unlock MLS #4187561 Report a problem | ||
| 1/28/2022 | Listing removed | -- |
Source: Zillow Rental Network_1 Report a problem | ||
| 1/27/2022 | Listed for rent | $2,100$1/sqft |
Source: Zillow Rental Network_1 #2378903 Report a problem | ||
| 5/23/2021 | Sold | -- |
Source: Agent Provided Report a problem | ||
| 4/29/2021 | Listed for sale | $350,000+89.2%$176/sqft |
Source:  Unlock MLS #9857791 Report a problem Unlock MLS #9857791 Report a problem | ||
| 6/20/2014 | Sold | -- |
Source: Agent Provided Report a problem | ||
| 5/3/2014 | Price change | $185,000+1.4%$93/sqft |
Source: Keller Williams - Austin Northwest #6138174 Report a problem | ||
| 4/30/2014 | Pending sale | $182,500$92/sqft |
Source: KWRI-1, LTD #6138174 Report a problem | ||
| 4/27/2014 | Price change | $182,500+1.4%$92/sqft |
Source: KWRI-1, LTD #6138174 Report a problem | ||
| 4/17/2014 | Pending sale | $179,900$90/sqft |
Source: KWRI-1, LTD #6138174 Report a problem | ||
| 4/12/2014 | Listed for sale | $179,900$90/sqft |
Source: KWRI-1, LTD #6138174 Report a problem | ||
Neighborhood: 78641
Nearby schools
GreatSchools rating
- 5/10Jim Plain Elementary SchoolGrades: PK-5Distance: 0.7 mi
- 8/10Stacy Kaye Danielson MiddleGrades: 6-8Distance: 0.8 mi
- 6/10Glenn High SchoolGrades: 9-12Distance: 0.6 mi