Skip main navigation
Closed
  • $1,040,000

    1010 Allison Avenue, St. Helena, CA 94574

    3beds
    1,618sqft
    Single Family Residence
    Built in 2008
    2,487.28 Square Feet Lot
    $1,033,600 Zestimate®
    $643/sqft
    $5,100 Estimated rent

    Home value

    $1,033,600

    $899,000 - $1.19M

    $5,100/mo

    Zestimate® history
    Loading
    Loading...

    Owner options

    List your home for rent

    $5,100/mo

    Rent Zestimate®

    Find your next renter with Zillow Rental Manager. Plus, with online applications, you can quickly screen prospective tenants – for free.

    Learn more

    $5,100/mo

    Rent Zestimate®

    Refinance and save

    $6,582/mo

    Est. payment

    Refinancing to a lower rate could help reduce your monthly payments and save thousands over the life of the loan.

    See today's rates

    $6,582/mo

    Est. payment

    Explore your selling options

    Work with a Zillow partner agent

    Leverage their expertise and Zillow's premium Showcase listings to get your home seen by more buyers.

    Get started

    List with your own agent

    Get your home in front of millions of buyers by listing it on Zillow.

    Learn how to do it

    Sell it yourself

    Take full control of how buyers see your home on Zillow by listing For Sale by Owner (FSBO).

    List your home

    What's special

    Cozy fireplaceRemodeled en-suite bathroomWine coolerNew interior paintHeated floorsHigh ceilingsPrivate street
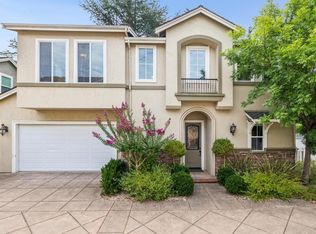
    Nestled on a private street, this home blends the convenience of in-town living with solace and serenity. Just two blocks from downtown St. Helena, it offers easy access to world-class wineries, dining, and shopping. Step inside to an open, light-filled living room with high ceilings, wood flooring, and a cozy fireplace. The kitchen is designed for the home chef, featuring stainless steel appliances, a six-burner stovetop, and wine cooler. The dining area flows through French doors onto a covered patio, perfect for relaxing or entertaining. Upstairs, you'll find an office/reading nook, three bedrooms, and two full bathrooms. The primary suite, with new flooring, enhances its refined feel and features an artfully remodeled en-suite bathroom with heated floors for ultimate comfort. California Closets in every bedroom provide exceptional organization and storage. A solar system harnesses the abundant California sunshine, adding to the home's appeal. New interior paint, fixtures, and carpet lend a fresh, modern touch. Enjoy low-maintenance outdoor spaces with a drip irrigation system, while a two-car garage provides ample room for vehicles and storage. This stunning home is a rare find combining modern updates, prime location, and a tranquil setting, all in the heart of wine country.

    Zillow last checked:

    Listing updated:

    Listed by:

    Caroline Wiegardt DRE #01809091 707-815-0900,

    Compass 707-251-8805

    Bought with:

    Rene R Barrett, DRE #01372445

    Compass

    Source: BAREIS,MLS#: 325013615MLS LogoOriginating MLS: Napa

    Facts & features

    Interior

    Bedrooms & bathrooms
    • Bedrooms: 3
    • Bathrooms: 3
    • Full bathrooms: 2
    • 1/2 bathrooms: 1
    Primary bedroom
    • Features: Closet, Sitting Area
    Bedroom
    • Level: Upper
    Primary bathroom
    • Features: Double Vanity, Granite, Low-Flow Shower(s), Radiant Heat, Shower Stall(s), Stone, Tile, Window
    Bathroom
    • Features: Double Vanity, Granite, Low-Flow Toilet(s), Tub w/Shower Over
    • Level: Main,Upper
    Dining room
    • Level: Main
    Kitchen
    • Level: Main
    Living room
    • Level: Main
    Heating
    • Central
    Cooling
    • Central Air
    Appliances
    • Included: Built-In Gas Range, Dishwasher, Disposal, Free-Standing Gas Oven, Free-Standing Refrigerator, Range Hood, Microwave, Wine Refrigerator, Dryer, Washer
    • Laundry: Cabinets, Inside Area, Laundry Closet
    Features
    • Flooring: Carpet, Tile, Wood
    • Windows: Dual Pane Full, Window Coverings, Screens
    • Has basement: No
    • Number of fireplaces: 1
    • Fireplace features: Gas Piped, Living Room
    Interior area
    • Total structure area: 1,618
    • Total interior livable area: 1,618 sqft

    Property

    Parking
    • Total spaces: 3
    • Parking features: Attached, Garage Door Opener, Garage Faces Front, Inside Entrance, Tandem, Paved
    • Attached garage spaces: 2
    • Uncovered spaces: 1
    Features
    • Levels: Two
    • Stories: 2
    • Patio & porch: Patio
    • Fencing: Fenced,Wood
    Lot
    • Size: 2,487 sqft
    • Features: Sprinklers In Front, Landscape Front, Landscape Misc, Low Maintenance
    Details
    • Parcel number: 009503009000
    • Special conditions: Offer As Is

    Construction

    Type & style
    • Home type: SingleFamily
    • Architectural style: Cape Cod,Craftsman
    • Property subtype: Single Family Residence
    Materials
    • Wood, Wood Siding
    • Foundation: Concrete
    • Roof: Composition
    Condition
    • Year built: 2008

    Utilities & green energy

    • Sewer: Public Sewer
    • Water: Public
    • Utilities for property: Cable Available, Public
    Green energy
    • Energy generation: Solar

    Community & neighborhood

    Security
    • Security features: Carbon Monoxide Detector(s), Smoke Detector(s)
    Location
    • Region: Saint Helena

    HOA & financial

    HOA
    • Has HOA: No

    Price history

    DateEventPrice
    9/5/2025Sold$1,040,000-13.3%$643/sqft
    Source: BAREIS #325013615 Report a problem
    8/27/2025Pending sale$1,199,000$741/sqft
    Source: BAREIS #325013615 Report a problem
    8/9/2025Contingent$1,199,000$741/sqft
    Source: BAREIS #325013615 Report a problem
    7/10/2025Price change$1,199,000-4.1%$741/sqft
    Source: BAREIS #325013615 Report a problem
    3/28/2025Listed for sale$1,250,000+72.4%$773/sqft
    Source: BAREIS #325013615 Report a problem
    8/22/2014Sold$725,000-5.7%$448/sqft
    Source: Public Record Report a problem
    7/29/2014Pending sale$769,000+21.1%$475/sqft
    Source: Corgi Corp #21406787 Report a problem
    9/15/2009Sold$635,000-7.3%$392/sqft
    Source: Public Record Report a problem
    8/7/2009Listed for sale$685,000$423/sqft
    Source: Frank Howard Allen Realtors, Wine Country Group Report a problem
    4/6/2009Listing removed$685,000$423/sqft
    Source: Postlets #20828155 Report a problem
    3/31/2009Price change$685,000-8.7%$423/sqft
    Source: Postlets #20828155 Report a problem
    3/13/2009Listed for sale$750,000$464/sqft
    Source: Postlets #20828155 Report a problem

    Public tax history

    YearProperty taxesTax assessment
    2025$10,002 +10.4%$871,335 +2%
    2024$9,063 +1.3%$854,251 +2%
    2023$8,950 +4%$837,502 +2%
    2022$8,607 +1.4%$821,081 +2%
    2021$8,492 +1%$804,982 +1%
    2020$8,405 +1.8%$796,729 +2%
    2019$8,258 +1.7%$781,107 +2%
    2018$8,124 +1.9%$765,792 +2%
    2017$7,970 +2.3%$750,777 +2%
    2016$7,792 +0.8%$736,056 +1.5%
    2015$7,731 +6.3%$725,000 +8.4%
    2014$7,276 +0.1%$668,646 +0.5%
    2013$7,271 +4.3%$665,625 +2%
    2012$6,969 +2%$652,575 +2%
    2011$6,832 +2%$639,781 +0.8%
    2010$6,696 +81.5%$635,000 +83.9%
    2009$3,689 +148%$345,302 +150.7%
    2008$1,488 $137,728

    Find assessor info on the county website

    Neighborhood: 94574

    Nearby schools

    GreatSchools rating
    Get a cash offer in 3 minutes
    Find out how much your home could sell for in as little as 3 minutes with a no-obligation cash offer.
    Estimated market value
    $1,033,600
    Get a cash offer in 3 minutes
    Find out how much your home could sell for in as little as 3 minutes with a no-obligation cash offer.
    Estimated market value
    $1,033,600