This in-town home built in 2008 offers a manageable amount of living space while giving you the comforts of a larger home. Great room with 10ft. ceilings and mahogany floors, includes fireplace in living room, a dining area, and chefs Kitchen with commercial grade 6 burner range and 54 bottle built-in wine cooler. French doors open to patio off dining area. Irrigation system. A 2 car attached garage finishes the package.
Active
$1,095,000
980 Allison Avenue, St. Helena, CA 94574
3beds
1,593sqft
Single Family Residence
Built in 2008
2,657 Square Feet Lot
$1,052,200 Zestimate®
$687/sqft
$-- HOA
What's special
Mahogany floorsDining areaIrrigation system
- 64 days
- 210
- 10
Zillow last checked:
Listing updated:
Listed by:
Brian G Durnian DRE #00827250 707-942-9422,
Calistoga Realty Co Inc 707-942-9422
Source: BAREIS,MLS#: 326071035 Originating MLS: Napa
Originating MLS: NapaFacts & features
Interior
Bedrooms & bathrooms
- Bedrooms: 3
- Bathrooms: 3
- Full bathrooms: 2
- 1/2 bathrooms: 1
Primary bedroom
- Level: Upper
Bedroom
- Level: Upper
Bathroom
- Level: Main,Upper
Dining room
- Features: Dining/Living Combo
- Level: Main
Kitchen
- Features: Pantry Closet, Slab Counter
- Level: Main
Living room
- Features: Deck Attached, Great Room
- Level: Main
Heating
- Central
Cooling
- Central Air
Appliances
- Included: Built-In Gas Range, Built-In Refrigerator, Dishwasher, Disposal, Range Hood, Microwave, Dryer, Washer
- Laundry: Inside Room
Features
- Flooring: Tile, Wood
- Basement: None
- Number of fireplaces: 1
- Fireplace features: Living Room
Interior area
- Total structure area: 1,593
- Total interior livable area: 1,593 sqft
Video & virtual tour
Property
Parking
- Total spaces: 2
- Parking features: Attached, Garage Door Opener, Inside Entrance, Shared Driveway
- Attached garage spaces: 2
- Has uncovered spaces: Yes
Features
- Levels: Two
- Stories: 2
- Patio & porch: Patio
- Fencing: Partial
Lot
- Size: 2,657 Square Feet
- Features: Low Maintenance
Details
- Parcel number: 009503013000
- Special conditions: Standard
Construction
Type & style
- Home type: SingleFamily
- Architectural style: Craftsman,Traditional
- Property subtype: Single Family Residence
Materials
- Roof: Composition
Condition
- Year built: 2008
Utilities & green energy
- Sewer: Public Sewer
- Water: Public
- Utilities for property: Cable Available, Natural Gas Connected, Sewer Connected
Community & HOA
Community
- Security: Carbon Monoxide Detector(s), Double Strapped Water Heater, Smoke Detector(s)
HOA
- Has HOA: No
Location
- Region: Saint Helena
Financial & listing details
- Price per square foot: $687/sqft
- Tax assessed value: $894,064
- Date on market: 8/20/2026
- Road surface type: Paved
Estimated market value
$1,052,200
$1.00M - $1.10M
$4,845/mo
Price history
| Date | Event | Price |
|---|---|---|
| 8/20/2026 | Listed for sale | $1,095,000+52.6%$687/sqft |
Source:  BAREIS #326071035 Report a problem BAREIS #326071035 Report a problem | ||
| 2/10/2021 | Listing removed | -- |
Source: Owner Report a problem | ||
| 3/5/2018 | Listing removed | $7,500$5/sqft |
Source: Owner Report a problem | ||
| 1/3/2018 | Listed for rent | $7,500$5/sqft |
Source: Owner Report a problem | ||
| 9/26/2014 | Sold | $717,500-1.6%$450/sqft |
Source: Public Record Report a problem | ||
| 9/13/2014 | Pending sale | $729,000$458/sqft |
Source: Wine Country Group BH&G #21409381 Report a problem | ||
| 9/5/2014 | Price change | $729,000-2.7%$458/sqft |
Source: Wine Country Group by BHG #21409381 Report a problem | ||
| 7/20/2014 | Price change | $749,000-3.9%$470/sqft |
Source: Wine Country Group by BHG #21409381 Report a problem | ||
| 6/15/2014 | Listed for sale | $779,000+14.7%$489/sqft |
Source: Wine Country Group by BHG #21409381 Report a problem | ||
| 10/1/2010 | Listing removed | $679,000$426/sqft |
Source: Coldwell Banker Brokers of the Valley #21022084 Report a problem | ||
| 8/4/2010 | Listed for sale | $679,000+10.4%$426/sqft |
Source: Coldwell Banker Brokers of the Valley #21022084 Report a problem | ||
| 6/26/2009 | Sold | $615,000-11.5%$386/sqft |
Source: Public Record Report a problem | ||
| 4/4/2009 | Listed for sale | $695,000$436/sqft |
Source: Postlets Report a problem | ||
Public tax history
| Year | Property taxes | Tax assessment |
|---|---|---|
| 2026 | -- | $894,064 +2% |
| 2025 | $10,145 +10.3% | $876,819 +2% |
| 2024 | $9,197 +1.2% | $859,912 +2% |
| 2023 | $9,088 +3.9% | $843,336 +2% |
| 2022 | $8,743 +1.3% | $827,085 +2% |
| 2021 | $8,631 +1% | $811,153 +1% |
| 2020 | $8,546 +3.6% | $802,985 +3.9% |
| 2019 | $8,247 +1.6% | $773,025 +2% |
| 2018 | $8,114 +1.9% | $757,869 +2% |
| 2017 | $7,962 +2.3% | $743,009 +2% |
| 2016 | $7,785 +0.8% | $728,441 +1.5% |
| 2015 | $7,726 +9.9% | $717,500 +11.1% |
| 2014 | $7,031 +0.1% | $646,053 +0.5% |
| 2013 | $7,027 +4.3% | $643,134 +2% |
| 2012 | $6,735 +2% | $630,524 +2% |
| 2011 | $6,602 +2% | $618,162 +0.8% |
| 2010 | $6,471 +78% | $613,543 +80.3% |
| 2009 | $3,636 +192.1% | $340,302 +196.6% |
| 2008 | $1,245 | $114,728 |
Find assessor info on the county website
Monthly payment
Est. payment
Payment breakdown
Explore the cost of this home by adjusting the details. Changes won't be saved.Climate risks
Neighborhood: 94574
Nearby schools
Schools provided by the listing agent
- District: St. Helena Unified
Source: BAREIS. This data may not be complete. We recommend contacting the local school district to confirm school assignments for this home.


Similar homes
- $915,0003 bd3 ba1.3k sqft900 Chiles Avenue, St. Helena, CA 94574For Sale
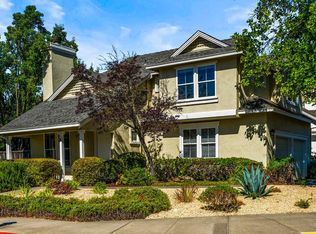 MLS ID #326062151, Vincent J Ruggiero, Vintage Sotheby's Internationa. BAREIS
 - $1,100,0003 bd3 ba1.6k sqft2040 Olive Avenue, St. Helena, CA 94574For Sale
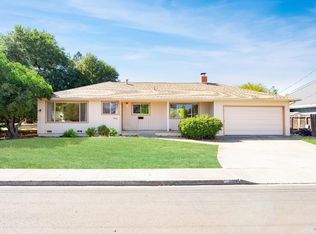 MLS ID #325080357, Tony Pereira, RE/MAX Gold. BAREIS
 - $1,100,0003 bd2 ba1.2k sqft1121 Valley View Street, St. Helena, CA 94574For Sale
 MLS ID #326049710, Jacquelyn A Pio Roda, Luxmore Real Estate Corporatio. BAREIS
 - $1,400,0003 bd3 ba1.3k sqft849 Signorelli Circle, St. Helena, CA 94574For Sale
 MLS ID #326045587, Pavi Micheli, Engel & Volkers St. Helena. BAREIS
